

970 Pimlico Lane, Bartlett, Illinois 60103
Subdivision > Ridings East
Sorry, we are updating photos, please update this page in 15 minutes
$470,000
|
Sold
|
|
| Status: | Closed |
| Sqft: | 3,808 |
| Cost/Sqft: | $126 |
| Beds: | 4 |
| Baths: | 4 |
| Year Built: | 1999 |
| Property Taxes: | $13,514 |
| Days On Market: | 4848 |
| Lot Size: | 0,00 |
Description
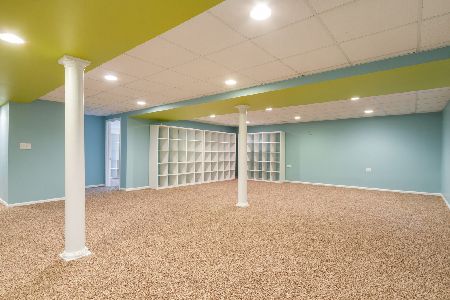
NOT YOUR ORDINARY 2 STY. ALMOST 4000 SQ.FT. 4/5 BDRMS, 3.1 BTHS. OVERLOOKING PRIVATE WOODED LOT! FINISHED BSMT WITH BAR, FULL BATH & EXTRA BDRM. LIBRARY & HIS AND HER OFFICES ON 1ST FLR. KIT W/GRANITE COUNTERS & HUGE ISLAND FOR EASY ENTERTAINING. ALMOST NEW CARPET, LIGHTING & PAINT T/O. MBR W/TRAY CEILING & LUXURY MBR. BTH. CALIF CLOSET ORGANIZERS!! REPLACED FRONT DR & WINDOWS (LIFETIME WARRANTEE) NEW ROOF!
Property Specifics
| Single Family | |
| — | |
| Traditional | |
| 1999 | |
| Full | |
| Vinyl Siding | |
| Asphalt | |
| HAMPTON | |
| No | |
| — |
| Du Page | |
| Ridings East | |
| 0 / Not Applicable | |
| None | |
| Public | |
| Public Sewer | |
| Central Air | |
| Natural Gas, Forced Air | |
| 08401635 | |
| 0115100037 |
Nearby Schools
| NAME: | DISTRICT: | DISTANCE: | |
|---|---|---|---|
|
Grade School
Hawk Hollow Elementary School |
46 | — | |
|
Middle School
East View Middle School |
46 | Not in DB | |
|
High School
Bartlett High School |
46 | Not in DB | |
Property History
| DATE: | EVENT: | PRICE: | SOURCE: |
|---|---|---|---|
| 26 Nov, 2013 | Sold | $470,000 | MRED MLS |
| 26 Sep, 2013 | Under contract | $479,900 | MRED MLS |
| 22 Jul, 2013 | Listed for sale | $479,900 | MRED MLS |
Sorry, we are updating photos, please update this page in 15 minutes
Room Specifics
All Bedroom Info:
Total Bedrooms: 5
Bedrooms Above Ground: 4
Bedrooms Below Ground: 1
Total Bedrooms: 5
Bedrooms Above Ground: 4
Bedrooms Below Ground: 1
Second Bedroom Info:
Dimensions: —
Location: —Dimensions: —
Floor Type: Carpet
Third Bedroom Info:
Dimensions: —
Location: —Dimensions: —
Floor Type: Carpet
Fourth Bedroom Info:
Dimensions: —
Location: —Dimensions: —
Floor Type: Carpet
Bathroom Info:
Full Bathrooms: 4
Partial Bathrooms: 1Full Bathrooms: 4
Bathroom Amenities: Separate Shower, Double Sink
Bathroom in Basement: 1
Dining Room Info:
Dimensions: —
Location: —Dimensions: —
Floor Type: Carpet
Kitchen Info:
Dimensions: —
Location: —Dimensions: —
Floor Type: Ceramic Tile
Features: Eating Area-Table Space, Island, Pantry-Closet
Laundry Room Info:
Dimensions: —
Location: —Dimensions: —
Floor Type: Ceramic Tile
Living Room Info:
Dimensions: —
Location: —Dimensions: —
Floor Type: Carpet
Family Room Info:
Dimensions: —
Location: —Dimensions: —
Floor Type: Carpet
Additional Rooms Info:
Rooms: Bonus Room, Bedroom 5, Eating Area, Library, Office, Recreation Room, Study, Other Room
Basement: FullRooms: Bonus Room, Bedroom 5, Eating Area, Library, Office, Recreation Room, Study, Other Room
Other Specifics
| 2 | |
| Concrete Perimeter | |
| Garage | |
| — | |
| — | |
| — | |
| Patio, Storms/Screens | |
| Cul-De-Sac, Fenced Yard, Landscaped | |
| 31X17X187X21X194X175 | |
| Unfinished | |
| Full | |
| First Floor Laundry | |
| Range, Microwave, Dishwasher, Refrigerator, Disposal, Wine Refrigerator | |
| Not in DB | |
| Sidewalks, Street Lights, Street Paved | |
| — | |
| Gas Log |
Tax History
| Year | Property Taxes |
|---|---|
| 2013 | $13,514 |
Contact Agent
Nearby Similar Homes
1185 Appletree Lane, Bartlett, Illinois 60103

For Sale
$369,900
3 beds / 2.0 baths / 1,468 ft2
Single Family / Built: 1985
26
1007 Confederation Drive, Bartlett, Illinois 60103
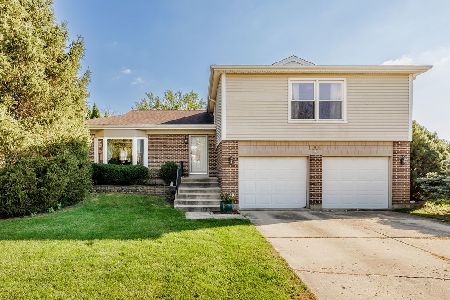
For Sale
$445,000
4 beds / 2.1 baths / 1,912 ft2
Single Family / Built: 1978
4
Bartlett, Illinois 60103
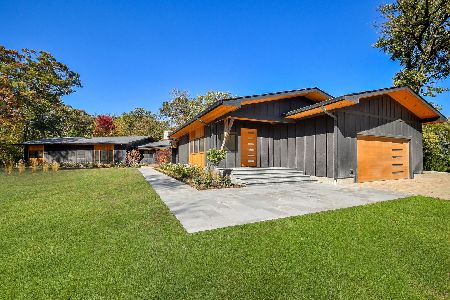
For Sale
$2,500,000
6 beds / 4.1 baths / 7,929 ft2
Single Family / Built: 1958
88
1024 Confederation Drive, Bartlett, Illinois 60103

Short Sale
$430,000
4 beds / 2.1 baths / 2,178 ft2
Single Family / Built: 1979
459
5N341 Cuyahoga Terrace, Bartlett, Illinois 60103
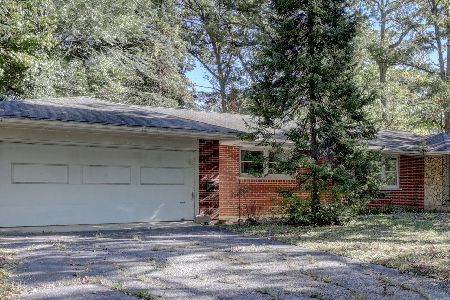
For Sale
$424,896
3 beds / 2.0 baths / 1,821 ft2
Single Family / Built: 1967
8
Nearby Sold Comparables
966 Pimlico Lane, Bartlett, Illinois 60103

Sold
$450,000
4 beds / 3.1 baths / 3,524 ft2
Single Family / Built: 1999
6576
966 Pimlico Lane, Bartlett, Illinois 60103
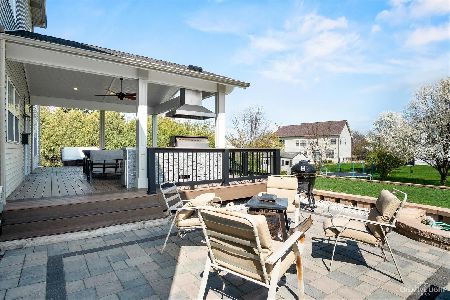
Sold
$519,000
4 beds / 3.1 baths / 3,663 ft2
Single Family / Built: 1999
2022
974 Pimlico Lane, Bartlett, Illinois 60103
Sold
$525,000
4 beds / 4.1 baths / 3,847 ft2
Single Family / Built: 1999
2138
Contact Agent
Listing Provided By
RE/MAX Central Inc.
