

9703 Fox Bluff Lane, Spring Grove, Illinois 60081
Subdivision > Spring Dale Trails
Sorry, we are updating photos, please update this page in 15 minutes
$379,500
|
Sold
|
|
| Status: | Closed |
| Sqft: | 0 |
| Cost/Sqft: | — |
| Beds: | 4 |
| Baths: | 4 |
| Year Built: | 1995 |
| Property Taxes: | $6,330 |
| Days On Market: | 6812 |
| Lot Size: | 0,00 |
Description
Motivated Sellers say"BRING US AN OFFER."Amazing 4 br,3.5 bath 2 Story on prof. landscaped acre. 1st flr features soaring volume ceilings in foyer, hardwood flrs,9' ceilings, fam rm w/ frpl,formal living & dining rooms.Kitchen has 42" cabinets with all apps, Corian counters.Full partially fnshd bsmt. 3+ car gar with very high ceiling. Relax & enjoy the scenery from your 12'X12' screened porch or 19'X16' paver patio.
Property Specifics
| Single Family | |
| — | |
| Colonial | |
| 1995 | |
| Full | |
| Aluminum/Vinyl/Steel Siding | |
| Asphalt | |
| — | |
| No | |
| — |
| Mc Henry | |
| Spring Dale Trails | |
| 0 / Not Applicable | |
| None | |
| Private Well | |
| Septic-Private | |
| Central Air | |
| Natural Gas, Forced Air | |
| 06834280 | |
| 0413277005 |
Property History
| DATE: | EVENT: | PRICE: | SOURCE: |
|---|---|---|---|
| 15 May, 2008 | Sold | $379,500 | MRED MLS |
| 24 Apr, 2008 | Under contract | $379,900 | MRED MLS |
| 19 Mar, 2008 | Listed for sale | $379,900 | MRED MLS |
| 25 Apr, 2016 | Sold | $285,000 | MRED MLS |
| 7 Mar, 2016 | Under contract | $289,000 | MRED MLS |
| — | Last price change | $298,000 | MRED MLS |
| 10 Feb, 2016 | Listed for sale | $298,000 | MRED MLS |
Sorry, we are updating photos, please update this page in 15 minutes
Room Specifics
All Bedroom Info:
Total Bedrooms: 5
Bedrooms Above Ground: 4
Bedrooms Below Ground: 1
Total Bedrooms: 5
Bedrooms Above Ground: 4
Bedrooms Below Ground: 1
Second Bedroom Info:
Dimensions: —
Location: —Dimensions: —
Floor Type: Carpet
Third Bedroom Info:
Dimensions: —
Location: —Dimensions: —
Floor Type: Carpet
Fourth Bedroom Info:
Dimensions: —
Location: —Dimensions: —
Floor Type: Carpet
Bathroom Info:
Full Bathrooms: 4
Partial Bathrooms: 1Full Bathrooms: 4
Bathroom Amenities: Whirlpool, Separate Shower, Double Sink
Bathroom in Basement: 1
Dining Room Info:
Dimensions: —
Location: —Dimensions: —
Floor Type: Hardwood
Kitchen Info:
Dimensions: —
Location: —Dimensions: —
Floor Type: Hardwood
Features: Eating Area-Breakfast Bar
Laundry Room Info:
Dimensions: —
Location: —Dimensions: —
Floor Type: Ceramic Tile
Living Room Info:
Dimensions: —
Location: —Dimensions: —
Floor Type: Hardwood
Family Room Info:
Dimensions: —
Location: —Dimensions: —
Floor Type: Hardwood
Additional Rooms Info:
Rooms: Bedroom 5, Eating Area, Foyer, Mud Room, Screened Porch, Storage, Utility Room-1st Floor, Workshop
Basement: FullRooms: Bedroom 5, Eating Area, Foyer, Mud Room, Screened Porch, Storage, Utility Room-1st Floor, Workshop
Other Specifics
| 3 | |
| Concrete Perimeter | |
| Garage | |
| — | |
| — | |
| — | |
| Patio, Porch Screened | |
| Landscaped, Wooded | |
| 153'X278'X149'X268' | |
| — | |
| Full | |
| Vaulted/Cathedral Ceilings, Skylight(s) | |
| Range, Microwave, Dishwasher, Refrigerator, Washer, Dryer | |
| Not in DB | |
| — | |
| — | |
| Gas Log |
Tax History
| Year | Property Taxes |
|---|---|
| 2008 | $6,330 |
| 2016 | $8,050 |
Contact Agent
Nearby Similar Homes
2629 Sanctuary Lane, Spring Grove, Illinois 60081
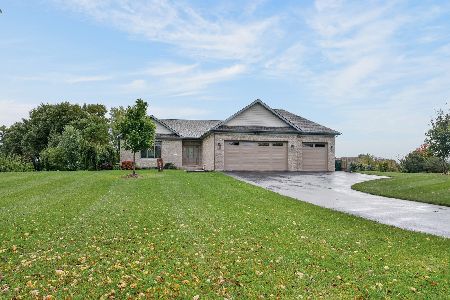
For Sale
$650,000
3 beds / 2.0 baths / 3,600 ft2
Single Family / Built: 2021
8
Nearby Sold Comparables
9703 Fox Bluff Lane, Spring Grove, Illinois 60081

Sold
$289,000
4 beds / 3.1 baths / 2,382 ft2
Single Family / Built: 1995
3928
9701 Fox Bluff Lane, Spring Grove, Illinois 60081
Sold
$339,000
5 beds / 4.1 baths / 2,755 ft2
Single Family / Built: 1993
4110
9701 Fox Bluff Lane, Spring Grove, Illinois 60081
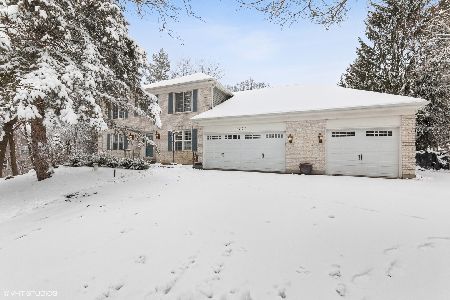
Sold
$469,000
5 beds / 4.1 baths / 2,755 ft2
Single Family / Built: 1993
1358
9702 Fox Bluff Lane, Spring Grove, Illinois 60081
Sold
$224,900
4 beds / 2.1 baths / 0 ft2
Single Family / Built: 1994
6146
9604 Fox Bluff Lane, Spring Grove, Illinois 60081
Sold
$284,700
4 beds / 2.1 baths / 4,105 ft2
Single Family / Built: 1993
2599
Contact Agent
Listing Provided By
RE/MAX Advantage Realty
