

9707 Beech Avenue, Crystal Lake, Illinois 60014


$347,000
|
Sold
|
|
| Status: | Closed |
| Sqft: | 4,606 |
| Cost/Sqft: | $75 |
| Beds: | 3 |
| Baths: | 3 |
| Year Built: | 2004 |
| Property Taxes: | $9,164 |
| Days On Market: | 2347 |
| Lot Size: | 0,96 |
Description
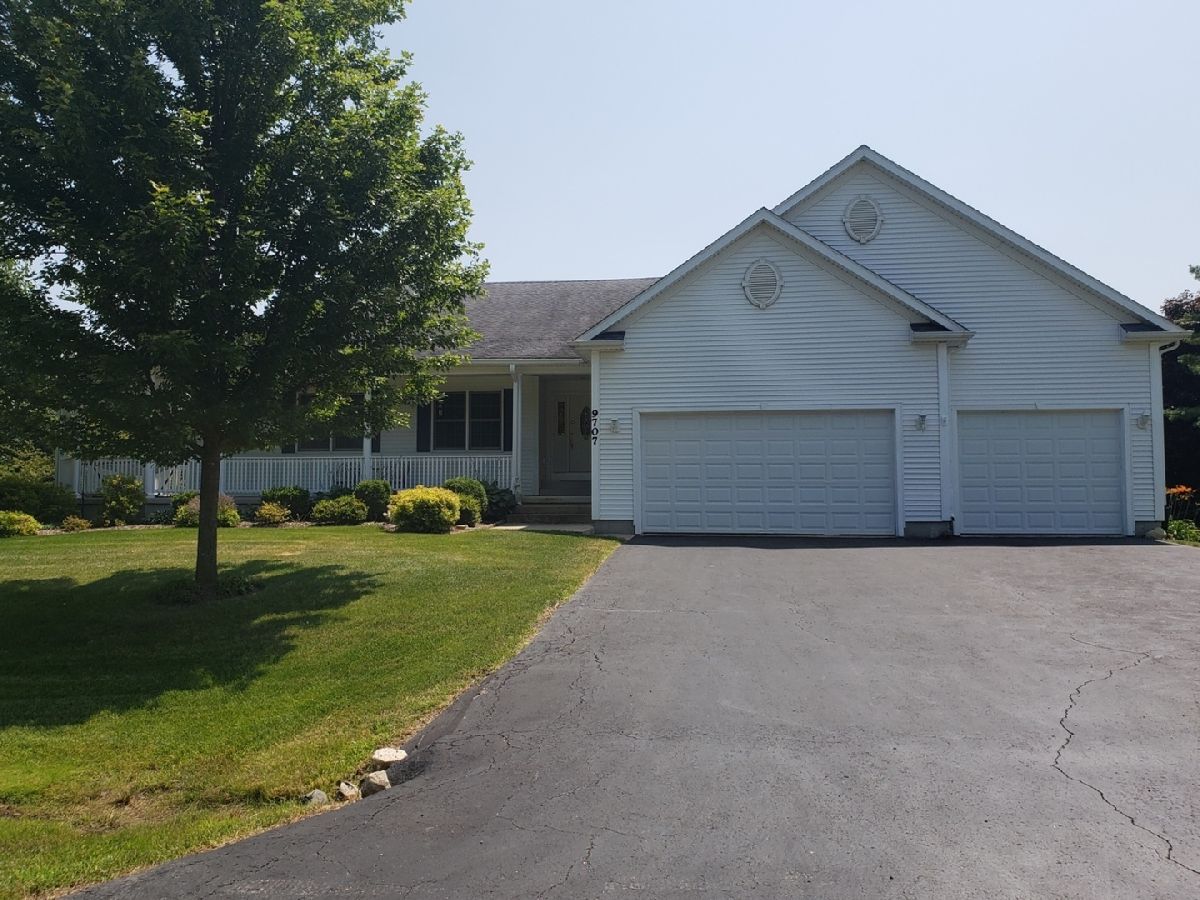
Come see the gorgeous custom built ranch with over 4600 sq ft of living area and sitting on almost an acre land. A big front porch welcomes you as you enter the wider foyer and hallway to a very spacious Living Room. Wide-open kitchen with granite countertop, an island and SS appliances. With 2 fireplaces for the cold winter nights and for the holiday gatherings. Full finished walkout basement can be use as an in-law arrangement, with a family room, fireplace, a bedroom, full bath, 2 minibars and work area. Also you can enter to the basement from the garage. Lots of storage space and closet too. 3.5 Garage is very deep and wide and has very high ceilings. You can add fences to the property for privacy or a swimming pool. This house has water rights. Come see, you will not be disappointed! Please continue to show.
Property Specifics
| Single Family | |
| — | |
| Ranch | |
| 2004 | |
| Walkout | |
| Aluminum Siding | |
| Asphalt | |
| CUSTOM RANCH | |
| No | |
| 0.96 |
| Mc Henry | |
| Forest Hills | |
| — / Not Applicable | |
| None | |
| Private Well | |
| Septic-Private | |
| Central Air | |
| Natural Gas, Forced Air | |
| 10720451 | |
| 1335380002 |
Property History
| DATE: | EVENT: | PRICE: | SOURCE: |
|---|---|---|---|
| 17 Jul, 2020 | Sold | $347,000 | MRED MLS |
| 20 May, 2020 | Under contract | $347,500 | MRED MLS |
| 20 May, 2020 | Listed for sale | $347,500 | MRED MLS |


Room Specifics
Total Bedrooms: 3
Bedrooms Above Ground: 3
Bedrooms Below Ground: 0
Dimensions: —
Floor Type: Carpet
Dimensions: —
Floor Type: Carpet
Full Bathrooms: 3
Bathroom Amenities: Whirlpool, Separate Shower, Double Sink, Double Shower
Bathroom in Basement: 1
Dimensions: —
Floor Type: Ceramic Tile
Dimensions: —
Floor Type: Ceramic Tile
Features: Eating Area-Table Space, Island, Pantry-Closet
Dimensions: —
Floor Type: Ceramic Tile
Rooms: Den, Great Room, Recreation Room, Sitting Room
Other Specifics
| 3 | |
| Concrete Perimeter | |
| Garage | |
| — | |
| — | |
| — | |
| Deck, Porch | |
| — | |
| 130 X 330 | |
| Full | |
| Full | |
| Vaulted/Cathedral Ceilings, Skylight(s), Bar-Dry, In-Law Arrangement | |
| Range, Microwave, Dishwasher, Refrigerator, Washer, Dryer, Disposal, Stainless Steel Appliance(s) | |
| Not in DB | |
| Water Rights, Street Lights, Street Paved | |
| — | |
| Gas Log, Gas Starter |
Tax History
| Year | Property Taxes |
|---|---|
| 2020 | $9,164 |
Contact Agent
Nearby Similar Homes

Nearby Sold Comparables


Contact Agent
Listing Provided By
Executive Realty Group LLC
