

971 Lakestone Lane, Aurora, Illinois 60504
Sorry, we are updating photos, please update this page in 15 minutes
$279,000
|
Sold
|
|
| Status: | Closed |
| Sqft: | 1,624 |
| Cost/Sqft: | $172 |
| Beds: | 3 |
| Baths: | 3 |
| Year Built: | 1998 |
| Property Taxes: | $6,980 |
| Days On Market: | 3109 |
| Lot Size: | 0,14 |
Description
Quiet, Interior location | Welcoming Front Porch | High Ceiling on main floor add to great open spaces | Maple cabinets w granite countertops, open to Family Room | Den/ Living Room at front of home | Private Master Retreat offers Walk in Closet w organizers plus full bath | Fresh Neutral Decor | Inviting, Large deck - overlooks spacious rear yard | There are So many new things here: Furnace 2017 | Air conditioning 2012 | Patio door 2016 | Refrigerator 2016 | Sump pump 2016 | Water Heater 2014 | Dryer 2015 | Washer 2009 | Attached Gas Grill w natural gas 2014 . . . Original owner with meticulous attention to home | Unfinished basement | Close to Still Middle School | Nothing to do but Move-In
Property Specifics
| Single Family | |
| — | |
| Traditional | |
| 1998 | |
| Partial | |
| — | |
| No | |
| 0.14 |
| Du Page | |
| — | |
| 105 / Quarterly | |
| Insurance | |
| Public | |
| Public Sewer, Sewer-Storm | |
| 09884248 | |
| 0733104005 |
Nearby Schools
| NAME: | DISTRICT: | DISTANCE: | |
|---|---|---|---|
|
Grade School
Owen Elementary School |
204 | — | |
|
Middle School
Still Middle School |
204 | Not in DB | |
|
High School
Metea Valley High School |
204 | Not in DB | |
Property History
| DATE: | EVENT: | PRICE: | SOURCE: |
|---|---|---|---|
| 4 May, 2018 | Sold | $279,000 | MRED MLS |
| 22 Mar, 2018 | Under contract | $279,000 | MRED MLS |
| 22 Mar, 2018 | Listed for sale | $279,000 | MRED MLS |
| 31 Jul, 2026 | Sold | $420,000 | MRED MLS |
| 6 Jul, 2026 | Under contract | $435,000 | MRED MLS |
| — | Last price change | $450,000 | MRED MLS |
| 13 Jun, 2026 | Listed for sale | $450,000 | MRED MLS |
| 8 Aug, 2026 | Under contract | $0 | MRED MLS |
| 2 Aug, 2026 | Listed for sale | $0 | MRED MLS |
Sorry, we are updating photos, please update this page in 15 minutes
Room Specifics
All Bedroom Info:
Total Bedrooms: 3
Bedrooms Above Ground: 3
Bedrooms Below Ground: 0
Total Bedrooms: 3
Bedrooms Above Ground: 3
Bedrooms Below Ground: 0
Second Bedroom Info:
Dimensions: —
Location: —Dimensions: —
Floor Type: Carpet
Third Bedroom Info:
Dimensions: —
Location: —Dimensions: —
Floor Type: Carpet
Bathroom Info:
Full Bathrooms: 3
Partial Bathrooms: 1Full Bathrooms: 3
Bathroom Amenities: —
Bathroom in Basement: 0
Additional Rooms Info:
Rooms: Den
Basement: PartialRooms: Den
Basement Description: Unfinished
Other Specifics
| 2 | |
| Concrete Perimeter | |
| Asphalt | |
| Deck, Porch | |
| Landscaped | |
| 6,291 | |
| Unfinished | |
| Full | |
| Wood Laminate Floors, First Floor Laundry | |
| Range, Microwave, Dishwasher, Refrigerator, Washer, Dryer, Disposal | |
| Not in DB | |
| Sidewalks, Street Lights, Street Paved | |
| — | |
| — | |
| — |
Tax History
| Year | Property Taxes |
|---|---|
| 2018 | $6,980 |
| 2026 | $9,249 |
Contact Agent
Nearby Similar Homes
1057 Rosefield Lane, Aurora, Illinois 60504
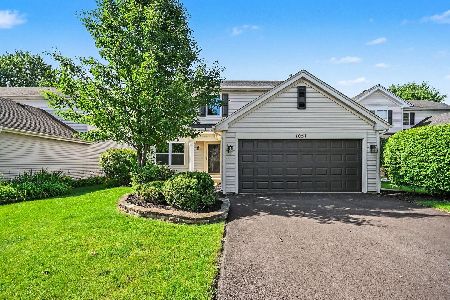
For Sale
$469,900
4 beds / 2.1 baths / 0 ft2
Single Family / Built: 1998
24
973 Shoreline Drive, Aurora, Illinois 60504

For Sale
$580,000
4 beds / 2.1 baths / 2,364 ft2
Single Family / Built: 1998
16
3984 Heinz Drive, Aurora, Illinois 60504
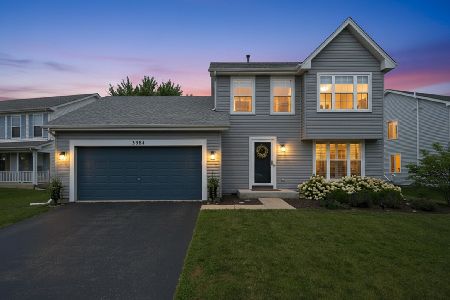
For Sale
$549,000
3 beds / 3.1 baths / 1,689 ft2
Single Family / Built: 2000
51
1348 Amaranth Drive, Naperville, Illinois 60564
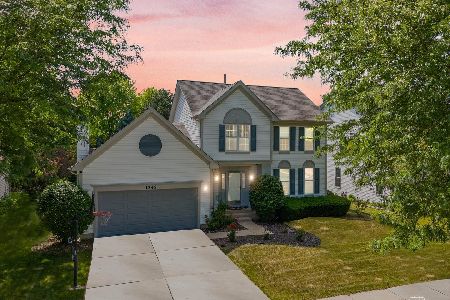
For Sale
$575,000
3 beds / 3.1 baths / 1,963 ft2
Single Family / Built: 1995
289
1255 Chicory Lane, Naperville, Illinois 60564
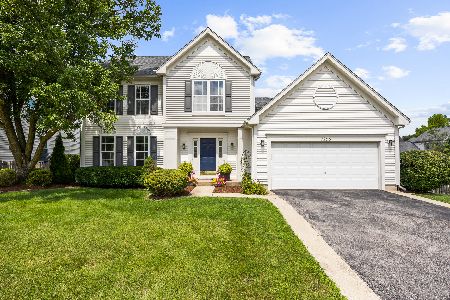
For Sale
$499,000
4 beds / 2.1 baths / 2,187 ft2
Single Family / Built: 1995
8
1225 Willowcrest Court, Aurora, Illinois 60504
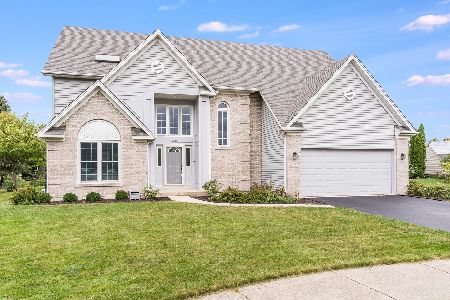
For Sale
$650,000
4 beds / 2.1 baths / 3,265 ft2
Single Family / Built: 1996
2
Nearby Sold Comparables
971 Lakestone Lane, Aurora, Illinois 60504
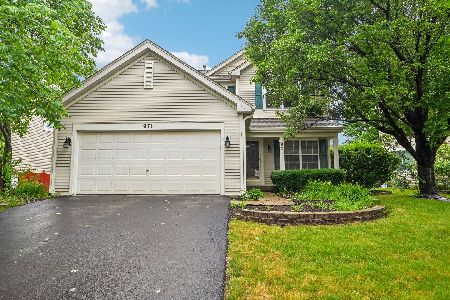
Sold
$435,000
3 beds / 2.1 baths / 2,086 ft2
Single Family / Built: 1998
104
981 Lakestone Lane, Aurora, Illinois 60504

Sold
$304,000
4 beds / 2.1 baths / 1,930 ft2
Single Family / Built: 1998
4530
951 Lakestone Lane, Aurora, Illinois 60504
Sold
$285,000
4 beds / 2.1 baths / 1,810 ft2
Single Family / Built: 1998
4571
951 Lakestone Lane, Aurora, Illinois 60504
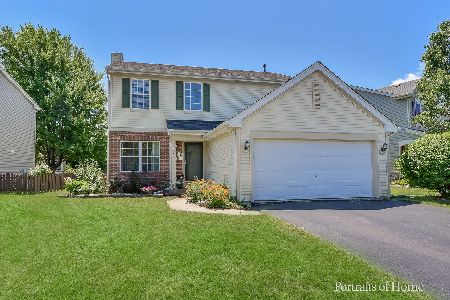
Sold
$396,000
4 beds / 2.1 baths / 1,810 ft2
Single Family / Built: 1998
1535
995 Lakestone Street, Aurora, Illinois 60504
Sold
$297,500
4 beds / 2.1 baths / 1,740 ft2
Single Family / Built: 1999
6684
995 Lakestone Lane, Aurora, Illinois 60504
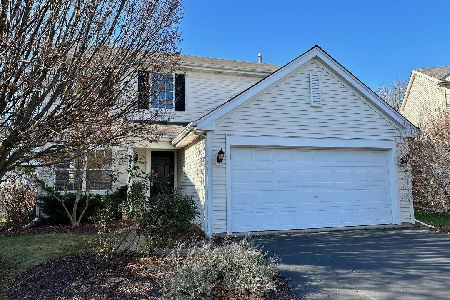
Sold
$350,000
4 beds / 2.1 baths / 1,740 ft2
Single Family / Built: 1999
1400
Contact Agent
Listing Provided By
john greene, Realtor
