

972 Tylerton Circle, Grayslake, Illinois 60030
Subdivision > Chesapeake Farms
Sorry, we are updating photos, please update this page in 15 minutes
$243,155
|
Sold
|
|
| Status: | Closed |
| Sqft: | 1,982 |
| Cost/Sqft: | $121 |
| Beds: | 3 |
| Baths: | 3 |
| Year Built: | 1993 |
| Property Taxes: | $9,784 |
| Days On Market: | 4231 |
| Lot Size: | 0,18 |
Description
Exceptional Home w/ Open Floorplan & Upgrades Thruout! Vaulted Living Rm & Adjacent Dining Rm Offer Wonderful Entertaining Space. Gourmet Kitchen Features Granite Cntrs, St Stl Applncs, Storage Peninsula & Sep Eating Area. Family Rm W/ Vaulted Ceiling, 2 Story Stn Fireplc & Wall of BuiltIn Cabinetry. Vaulted MBR w/ WIC. Finished Basemt w/ Open Rec & Sep Playrm. Brick Paver Patio & Extensv Landscpg! Welcome Home!
Property Specifics
| Single Family | |
| — | |
| Contemporary | |
| 1993 | |
| Full | |
| Aluminum Siding, Vinyl Siding, Steel Siding | |
| Asphalt | |
| CHELSEA | |
| No | |
| 0.18 |
| Lake | |
| Chesapeake Farms | |
| 113 / Annual | |
| Other | |
| Public | |
| Public Sewer | |
| Central Air | |
| Natural Gas, Forced Air | |
| 08878340 | |
| 06233080700000 |
Nearby Schools
| NAME: | DISTRICT: | DISTANCE: | |
|---|---|---|---|
|
Grade School
Meadowview School |
46 | — | |
|
Middle School
Grayslake Middle School |
46 | Not in DB | |
|
High School
Grayslake North High School |
127 | Not in DB | |
Property History
| DATE: | EVENT: | PRICE: | SOURCE: |
|---|---|---|---|
| 20 May, 2015 | Sold | $243,155 | MRED MLS |
| 5 Apr, 2015 | Under contract | $239,000 | MRED MLS |
| 1 Apr, 2015 | Listed for sale | $239,000 | MRED MLS |
Sorry, we are updating photos, please update this page in 15 minutes
Room Specifics
All Bedroom Info:
Total Bedrooms: 4
Bedrooms Above Ground: 3
Bedrooms Below Ground: 1
Total Bedrooms: 4
Bedrooms Above Ground: 3
Bedrooms Below Ground: 1
Second Bedroom Info:
Dimensions: —
Location: —Dimensions: —
Floor Type: Carpet
Third Bedroom Info:
Dimensions: —
Location: —Dimensions: —
Floor Type: Carpet
Fourth Bedroom Info:
Dimensions: —
Location: —Dimensions: —
Floor Type: Carpet
Bathroom Info:
Full Bathrooms: 3
Partial Bathrooms: 1Full Bathrooms: 3
Bathroom Amenities: Separate Shower, Double Sink
Bathroom in Basement: 0
Dining Room Info:
Dimensions: —
Location: —Dimensions: —
Floor Type: Hardwood
Kitchen Info:
Dimensions: —
Location: —Dimensions: —
Floor Type: Hardwood
Features: Eating Area-Table Space, Pantry-Closet
Laundry Room Info:
Dimensions: —
Location: —Dimensions: —
Floor Type: Vinyl
Living Room Info:
Dimensions: —
Location: —Dimensions: —
Floor Type: Hardwood
Family Room Info:
Dimensions: —
Location: —Dimensions: —
Floor Type: Hardwood
Additional Rooms Info:
Rooms: Eating Area, Recreation Room
Basement: FullRooms: Eating Area, Recreation Room
Other Specifics
| 2 | |
| Concrete Perimeter | |
| Garage | |
| — | |
| — | |
| — | |
| Patio | |
| Fenced Yard | |
| 57X127X76X118 | |
| — | |
| Full | |
| Vaulted/Cathedral Ceilings, Hardwood Floors, First Floor Laundry | |
| Range, Microwave, Dishwasher, Washer, Dryer, Disposal, Stainless Steel Appliance(s) | |
| Not in DB | |
| Sidewalks, Street Lights, Street Paved | |
| — | |
| Gas Log, Gas Starter |
Tax History
| Year | Property Taxes |
|---|---|
| 2015 | $9,784 |
Contact Agent
Nearby Similar Homes
997 Tylerton Circle, Grayslake, Illinois 60030

For Sale
$425,900
3 beds / 2.1 baths / 2,070 ft2
Single Family / Built: 1993
9
75 Whispering Oaks Lane, Grayslake, Illinois 60030

For Sale
$599,000
4 beds / 2.1 baths / 2,385 ft2
Single Family / Built: 2026
366
290 Rock Hall Court, Grayslake, Illinois 60030
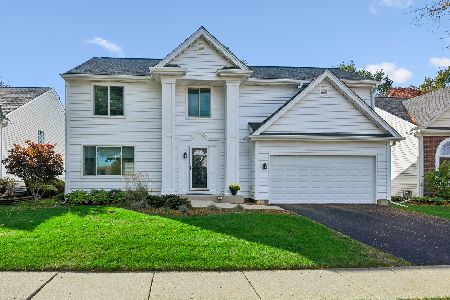
For Sale
$450,000
4 beds / 2.1 baths / 3,102 ft2
Single Family / Built: 1991
17
459 Rock Hall Circle, Grayslake, Illinois 60030
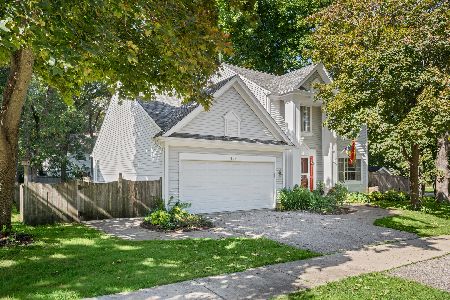
For Sale
$430,000
3 beds / 2.1 baths / 1,900 ft2
Single Family / Built: 1991
21
364 Gatewood Lane, Grayslake, Illinois 60030

For Sale
$499,000
4 beds / 3.1 baths / 2,374 ft2
Single Family / Built: 1993
43
Nearby Sold Comparables
976 Tylerton Circle, Grayslake, Illinois 60030

Sold
$265,000
4 beds / 2.1 baths / 2,106 ft2
Single Family / Built: 1993
4553
960 Tylerton Circle, Grayslake, Illinois 60030
Sold
$269,900
3 beds / 2.1 baths / 1,982 ft2
Single Family / Built: 1993
2459
960 Tylerton Circle, Grayslake, Illinois 60030

Sold
$299,000
3 beds / 2.1 baths / 1,982 ft2
Single Family / Built: 1993
1949
963 Tylerton Circle, Grayslake, Illinois 60030
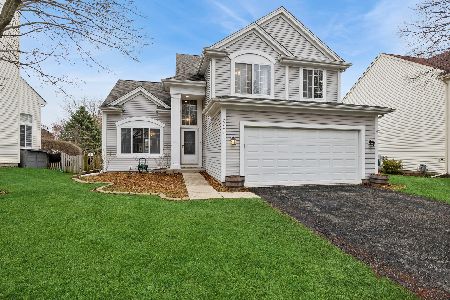
Sold
$415,000
3 beds / 2.1 baths / 2,349 ft2
Single Family / Built: 1993
200
984 Tylerton Circle, Grayslake, Illinois 60030

Sold
$312,000
4 beds / 2.1 baths / 2,087 ft2
Single Family / Built: 1992
1919
984 Tylerton Circle, Grayslake, Illinois 60030
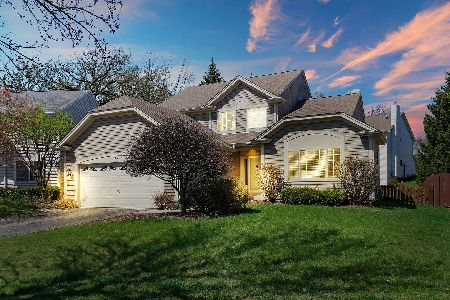
Sold
$360,000
4 beds / 2.1 baths / 2,087 ft2
Single Family / Built: 1993
1289
Contact Agent
Listing Provided By
Berkshire Hathaway HomeServices KoenigRubloff
