

9727 Oakley Avenue, Beverly, Chicago, Illinois 60643
Subdivision > Beverly Hills
Sorry, we are updating photos, please update this page in 15 minutes
$240,000
|
Sold
|
|
| Status: | Closed |
| Sqft: | 1,400 |
| Cost/Sqft: | $179 |
| Beds: | 3 |
| Baths: | 2 |
| Year Built: | 1957 |
| Property Taxes: | $3,199 |
| Days On Market: | 6989 |
| Lot Size: | 0,08 |
Description
Large well-maintained brick raised ranch. Large rooms. Big living room with cove molding. 3rd bedroom has private bath. Many rooms freshly painted. 1st floor has new carpeting over hardwood floors. Newer furnace & newer central air. Newer thermalpane windows. Big finished basement has 4th bdrm, family room & lots of storage. Oak trim & doors. Side drive to 2 car garage. Huge bright kitchen All appliances included
Property Specifics
| Single Family | |
| — | |
| Ranch | |
| 1957 | |
| Full, Walkout | |
| Brick | |
| Asphalt | |
| RSD RANCH | |
| No | |
| 0.08 |
| Cook | |
| Beverly Hills | |
| 0 / Not Applicable | |
| None | |
| Lake Michigan, Public | |
| Public Sewer, Overhead Sewers | |
| Central Air | |
| Natural Gas, Forced Air | |
| 06676904 | |
| 25071170090000 |
Nearby Schools
| NAME: | DISTRICT: | DISTANCE: | |
|---|---|---|---|
|
Grade School
Sutherland Elementary School |
299 | — | |
|
High School
Morgan Park High School |
299 | Not in DB | |
Property History
| DATE: | EVENT: | PRICE: | SOURCE: |
|---|---|---|---|
| 22 Dec, 2008 | Sold | $240,000 | MRED MLS |
| 3 Oct, 2008 | Under contract | $249,900 | MRED MLS |
| — | Last price change | $238,500 | MRED MLS |
| 18 Sep, 2007 | Listed for sale | $324,900 | MRED MLS |
Sorry, we are updating photos, please update this page in 15 minutes
Room Specifics
All Bedroom Info:
Total Bedrooms: 4
Bedrooms Above Ground: 3
Bedrooms Below Ground: 1
Total Bedrooms: 4
Bedrooms Above Ground: 3
Bedrooms Below Ground: 1
Second Bedroom Info:
Dimensions: —
Location: —Dimensions: —
Floor Type: Carpet
Third Bedroom Info:
Dimensions: —
Location: —Dimensions: —
Floor Type: Carpet
Fourth Bedroom Info:
Dimensions: —
Location: —Dimensions: —
Floor Type: Carpet
Bathroom Info:
Full Bathrooms: 2
Partial Bathrooms: 1Full Bathrooms: 2
Bathroom Amenities: —
Bathroom in Basement: 0
Kitchen Info:
Dimensions: —
Location: —Dimensions: —
Floor Type: Vinyl
Features: Eating Area-Table Space, Pantry-Closet
Laundry Room Info:
Dimensions: —
Location: —Dimensions: —
Floor Type: Other
Living Room Info:
Dimensions: —
Location: —Dimensions: —
Floor Type: Carpet
Family Room Info:
Dimensions: —
Location: —Dimensions: —
Floor Type: Carpet
Additional Rooms Info:
Rooms: —
Basement: Full, WalkoutRooms: —
Other Specifics
| 2 | |
| Concrete Perimeter | |
| Garage | |
| — | |
| — | |
| — | |
| — | |
| — | |
| 41 X 130 | |
| Pull Down Stair | |
| Half | |
| First Floor Bedroom | |
| Range, Refrigerator, Bar Fridge, Washer, Dryer | |
| Not in DB | |
| Sidewalks, Street Lights, Street Paved | |
| — | |
| — |
Tax History
| Year | Property Taxes |
|---|---|
| 2008 | $3,199 |
Contact Agent
Nearby Similar Homes
9829 Claremont Avenue, Chicago, Illinois 60643
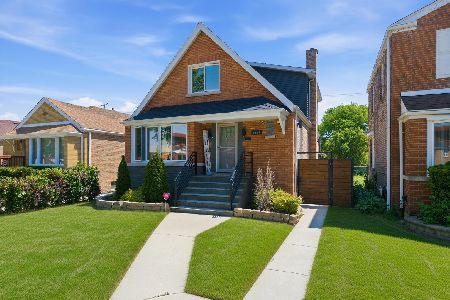
For Sale
$589,900
3 beds / 3.0 baths / 2,296 ft2
Single Family / Built: 1950
22
9514 Leavitt Street, Chicago, Illinois 60643
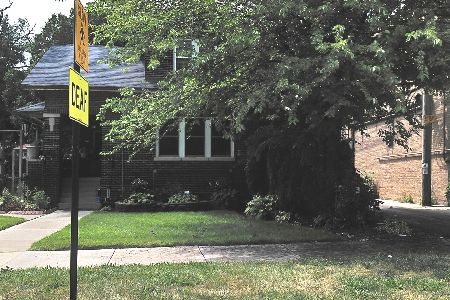
For Sale
$420,000
5 beds / 2.0 baths / 1,893 ft2
Single Family / Built: 1919
38
9837 Hamilton Avenue, Chicago, Illinois 60643
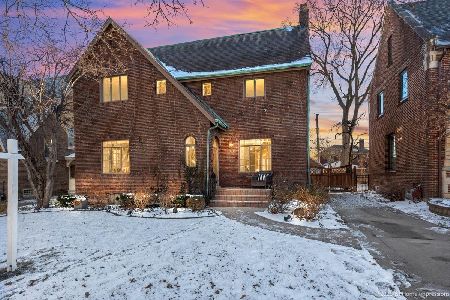
For Sale
$530,000
3 beds / 2.1 baths / 2,007 ft2
Single Family / Built: 1929
294
10024 Leavitt Street, Chicago, Illinois 60643
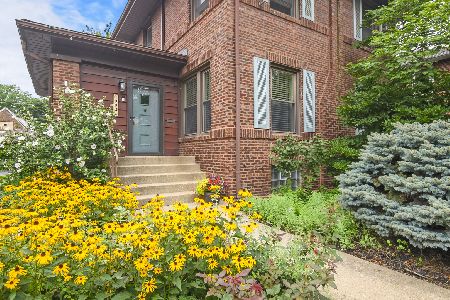
For Sale
$685,000
4 beds / 2.1 baths / 3,200 ft2
Single Family / Built: 1917
25
9824 Campbell Avenue, Evergreen Park, Illinois 60805
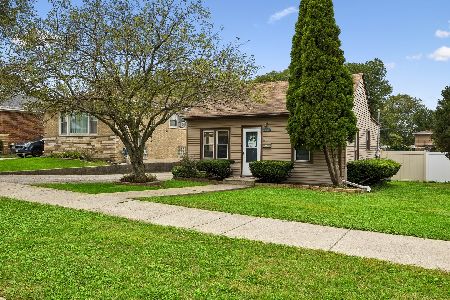
For Sale
$225,000
2 beds / 1.0 baths / 900 ft2
Single Family / Built: 1919
3
10006 Artesian Avenue, Chicago, Illinois 60655
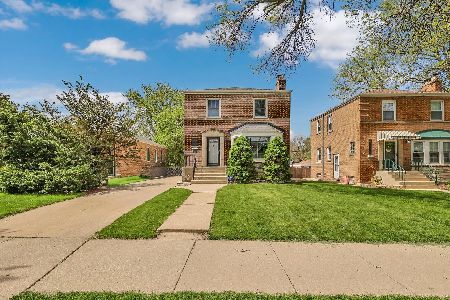
For Sale
$389,900
3 beds / 1.1 baths / 1,320 ft2
Single Family / Built: 1949
24
Nearby Sold Comparables
9719 Oakley Avenue, Chicago, Illinois 60643

Sold
$279,900
2 beds / 2.1 baths / 1,374 ft2
Single Family / Built: 1954
3661
9719 Oakley Avenue, Chicago, Illinois 60643
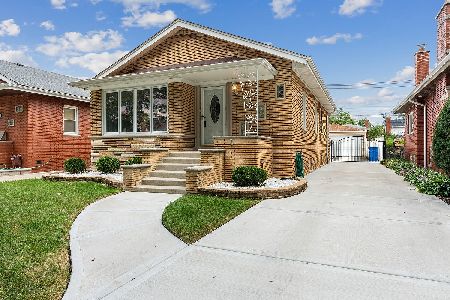
Sold
$435,000
3 beds / 2.1 baths / 1,750 ft2
Single Family / Built: 1954
1514
9715 Oakley Avenue, Chicago, Illinois 60643
Sold
$288,959
3 beds / 2.1 baths / 1,680 ft2
Single Family / Built: 1957
6429
9711 Oakley Avenue, Chicago, Illinois 60643
Sold
$244,900
2 beds / 1.1 baths / 1,410 ft2
Single Family / Built: 1954
3887
9707 Oakley Avenue, Chicago, Illinois 60643
Sold
$225,000
4 beds / 2.0 baths / 1,658 ft2
Single Family / Built: 1953
4743
9707 Oakley Avenue, Chicago, Illinois 60643
Sold
$399,999
5 beds / 3.0 baths / 3,100 ft2
Single Family / Built: 1953
4075
Contact Agent
Listing Provided By
Coldwell Banker Residential
