

9727 Winchester Avenue, Beverly, Chicago, Illinois 60643
Subdivision > Beverly Hills
Sorry, we are updating photos, please update this page in 15 minutes
$357,000
|
Sold
|
|
| Status: | Closed |
| Sqft: | 1,916 |
| Cost/Sqft: | $193 |
| Beds: | 3 |
| Baths: | 3 |
| Year Built: | 1936 |
| Property Taxes: | $4,344 |
| Days On Market: | 6062 |
| Lot Size: | 0,00 |
Description
NEW LOOK, NEW PRICE! REDUCED $30,000. BEST VALUE AROUND.HUGE LOT! WALK TO PARK, TRAINS & SUTHERLAND SCHOOL! NEW:WOOD FLOORING, SS. APPLS, & TILE. OPEN EATING AREA OFF FAMILY ROOM THAT OPENS TO SCREEN PORCH. NEW FRENCH DOORS TO DECK, NEWER WINDOWS, NEW BOILER & HWH, FRESHLY DECORATED, FAMILY REC RM W/ 2ND FIREPLACE. GENEROUS ROOM SIZES, LUSCIOUS LOT HAS BEEN BEAUTIFULLY LANDSCAPED, BRICK GARAGE, QUALILTY THROUGHOUT.
Property Specifics
| Single Family | |
| — | |
| Georgian | |
| 1936 | |
| Full | |
| Brick | |
| Asphalt | |
| — | |
| No | |
| — |
| Cook | |
| Beverly Hills | |
| 0 / Not Applicable | |
| None | |
| Lake Michigan | |
| Public Sewer | |
| Window/Wall Units - 3+ | |
| Natural Gas, Steam | |
| 07488661 | |
| 25072080060000 |
Nearby Schools
| NAME: | DISTRICT: | DISTANCE: | |
|---|---|---|---|
|
Grade School
Sutherland Elementary School |
299 | — | |
|
High School
Morgan Park High School |
299 | Not in DB | |
Property History
| DATE: | EVENT: | PRICE: | SOURCE: |
|---|---|---|---|
| 29 Jun, 2010 | Sold | $357,000 | MRED MLS |
| 12 May, 2010 | Under contract | $369,000 | MRED MLS |
| 2 Apr, 2010 | Listed for sale | $369,000 | MRED MLS |
Sorry, we are updating photos, please update this page in 15 minutes
Room Specifics
All Bedroom Info:
Total Bedrooms: 3
Bedrooms Above Ground: 3
Bedrooms Below Ground: 0
Total Bedrooms: 3
Bedrooms Above Ground: 3
Bedrooms Below Ground: 0
Second Bedroom Info:
Dimensions: —
Location: —Dimensions: —
Floor Type: Carpet
Third Bedroom Info:
Dimensions: —
Location: —Dimensions: —
Floor Type: Carpet
Bathroom Info:
Full Bathrooms: 3
Partial Bathrooms: 2Full Bathrooms: 3
Bathroom Amenities: —
Bathroom in Basement: 1
Dining Room Info:
Dimensions: —
Location: —Dimensions: —
Floor Type: Hardwood
Kitchen Info:
Dimensions: —
Location: —Dimensions: —
Floor Type: Wood Laminate
Features: Eating Area-Table Space
Living Room Info:
Dimensions: —
Location: —Dimensions: —
Floor Type: Hardwood
Family Room Info:
Dimensions: —
Location: —Dimensions: —
Floor Type: Carpet
Additional Rooms Info:
Rooms: Recreation Room, Screened Porch, Sitting Room
Basement: FullRooms: Recreation Room, Screened Porch, Sitting Room
Other Specifics
| 2 | |
| Concrete Perimeter | |
| Garage | |
| — | |
| — | |
| — | |
| Deck, Porch Screened | |
| — | |
| 48 X 172 | |
| — | |
| None | |
| — | |
| Range, Microwave, Dishwasher, Refrigerator, Washer, Dryer | |
| Not in DB | |
| Pool, Tennis Courts, Sidewalks, Street Lights, Street Paved | |
| — | |
| Wood Burning Stove |
Tax History
| Year | Property Taxes |
|---|---|
| 2010 | $4,344 |
Contact Agent
Nearby Similar Homes
9608 Longwood Drive, Chicago, Illinois 60643
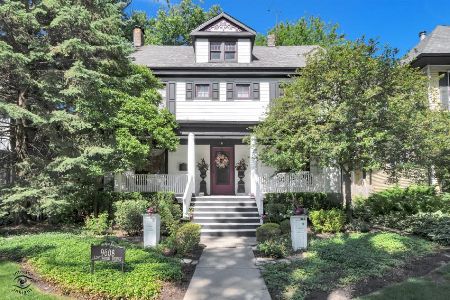
For Sale
$540,000
4 beds / 2.1 baths / 1,924 ft2
Single Family / Built: 1910
53
9924 Longwood Drive, Chicago, Illinois 60643
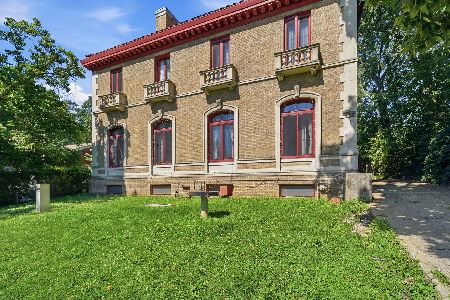
For Sale
$999,999
5 beds / 4.1 baths / 4,724 ft2
Single Family / Built: 1927
30
1705 99th Street, Chicago, Illinois 60643
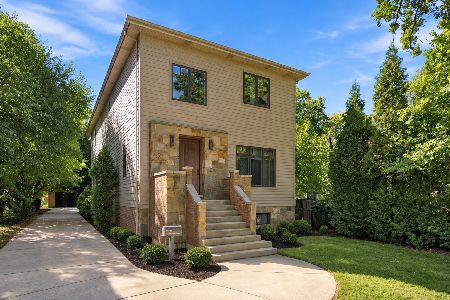
For Sale
$1,300,000
4 beds / 3.1 baths / 3,646 ft2
Single Family / Built: 2008
9
9756 Prospect Avenue, Chicago, Illinois 60643
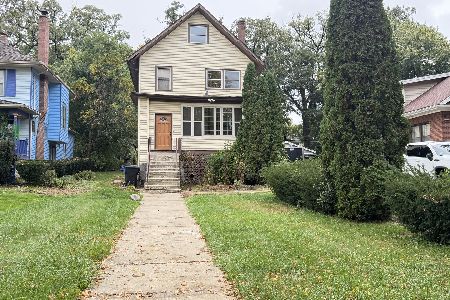
For Sale
$300,000
4 beds / 3.0 baths / 2,154 ft2
Single Family / Built: 1888
23
9837 Hamilton Avenue, Chicago, Illinois 60643
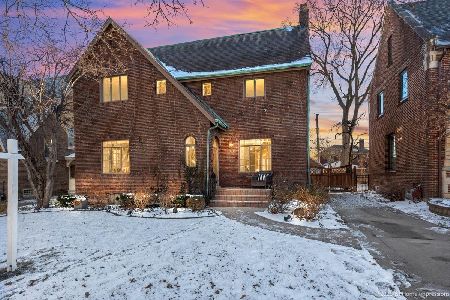
For Sale
$530,000
3 beds / 2.1 baths / 2,007 ft2
Single Family / Built: 1929
294
1726 100th Street, Chicago, Illinois 60643
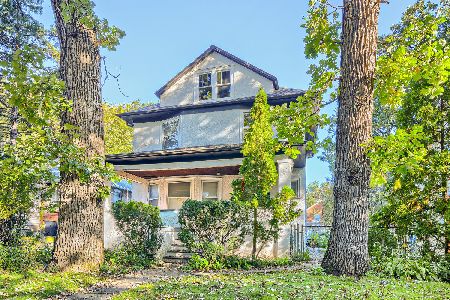
For Sale
$229,000
4 beds / 1.1 baths / 1,984 ft2
Single Family / Built: 1912
28
Nearby Sold Comparables
9721 Winchester Avenue, Chicago, Illinois 60643
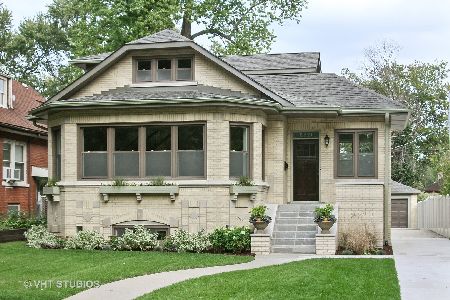
Sold
$799,900
7 beds / 5.0 baths / 0 ft2
Single Family / Built: 1921
1662
9707 Winchester Avenue, Chicago, Illinois 60643

Sold
$340,000
5 beds / 2.0 baths / 3,185 ft2
Single Family / Built: 1949
2177
9745 Winchester Avenue, Chicago, Illinois 60643

Sold
$415,000
3 beds / 2.0 baths / 1,800 ft2
Single Family / Built: 1912
1207
9730 Longwood Drive, Chicago, Illinois 60643
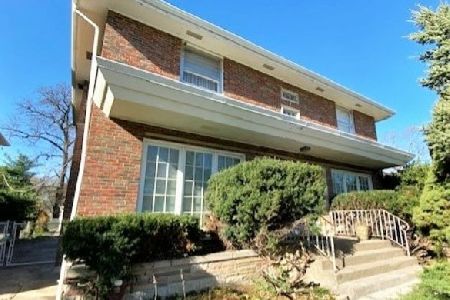
Sold
$359,900
3 beds / 2.1 baths / 2,103 ft2
Single Family / Built: 1955
1226
9740 Longwood Drive, Chicago, Illinois 60643

Sold
$409,500
3 beds / 2.1 baths / 0 ft2
Single Family / Built: 1904
6773
Contact Agent
Listing Provided By
Berkshire Hathaway HomeServices Biros Real Estate
