

973 Teasel Lane, Aurora, Illinois 60504
Subdivision > Chicory Place
Sorry, we are updating photos, please update this page in 15 minutes
$230,000
|
Sold
|
|
| Status: | Closed |
| Sqft: | 1,376 |
| Cost/Sqft: | $189 |
| Beds: | 3 |
| Baths: | 2 |
| Year Built: | 1997 |
| Property Taxes: | $5,771 |
| Days On Market: | 4572 |
| Lot Size: | 0,00 |
Description
RARE NEWER RANCH STYLE HOME IN A GREAT NEIGHBORHOOD! MAPLE HARDWOOD FLRS IN MOST ROOMS. GRANITE FLRS IN KITCHEN BATHS & ENTRY. LARGE LIVING RM. SEP. FORMAL DINING RM. W/SLIDERS TO PATIO & YARD. MASTER BR. W/PRIVATE BATH. 1ST FLR. LAUNDRY. BASEMENT HAS HUGE REC. RM. PLUS ADDITIONAL ROOM PERFECT FOR 4TH BR. OR OFFICE. FINISHED CRAWL SPACE FOR ADDITIONAL STORAGE. PROFESSIONALLY LANDSCAPING FRONT & BACKYARDS. A MUST SEE!
Property Specifics
| Single Family | |
| — | |
| — | |
| 1997 | |
| Partial | |
| Vinyl Siding | |
| — | |
| — | |
| No | |
| — |
| Du Page | |
| Chicory Place | |
| 160 / Annual | |
| None | |
| Public | |
| Public Sewer | |
| Central Air | |
| Natural Gas, Forced Air | |
| 08596664 | |
| 0733118020 |
Nearby Schools
| NAME: | DISTRICT: | DISTANCE: | |
|---|---|---|---|
|
Grade School
Owen Elementary School |
204 | — | |
|
Middle School
Still Middle School |
204 | Not in DB | |
|
High School
Metea Valley High School |
204 | Not in DB | |
Property History
| DATE: | EVENT: | PRICE: | SOURCE: |
|---|---|---|---|
| 12 Jun, 2015 | Sold | $230,000 | MRED MLS |
| 14 Apr, 2015 | Under contract | $259,900 | MRED MLS |
| 25 Apr, 2014 | Listed for sale | $259,900 | MRED MLS |
Sorry, we are updating photos, please update this page in 15 minutes
Room Specifics
All Bedroom Info:
Total Bedrooms: 3
Bedrooms Above Ground: 3
Bedrooms Below Ground: 0
Total Bedrooms: 3
Bedrooms Above Ground: 3
Bedrooms Below Ground: 0
Second Bedroom Info:
Dimensions: —
Location: —Dimensions: —
Floor Type: Hardwood
Third Bedroom Info:
Dimensions: —
Location: —Dimensions: —
Floor Type: Hardwood
Bathroom Info:
Full Bathrooms: 2
Partial Bathrooms: 0Full Bathrooms: 2
Bathroom Amenities: —
Bathroom in Basement: 0
Dining Room Info:
Dimensions: —
Location: —Dimensions: —
Floor Type: Hardwood
Kitchen Info:
Dimensions: —
Location: —Dimensions: —
Floor Type: Granite
Features: Eating Area-Table Space
Living Room Info:
Dimensions: —
Location: —Dimensions: —
Floor Type: Hardwood
Additional Rooms Info:
Rooms: Bonus Room, Recreation Room
Basement: PartialRooms: Bonus Room, Recreation Room
Other Specifics
| 2 | |
| — | |
| Garage | |
| — | |
| — | |
| — | |
| Patio, Storms/Screens | |
| Landscaped | |
| 67X117X69X118 | |
| — | |
| Full | |
| Hardwood Floors, First Floor Bedroom, First Floor Laundry, First Floor Full Bath | |
| Range, Microwave, Dishwasher, Refrigerator, Washer, Dryer | |
| Not in DB | |
| — | |
| — | |
| — |
Tax History
| Year | Property Taxes |
|---|---|
| 2015 | $5,771 |
Contact Agent
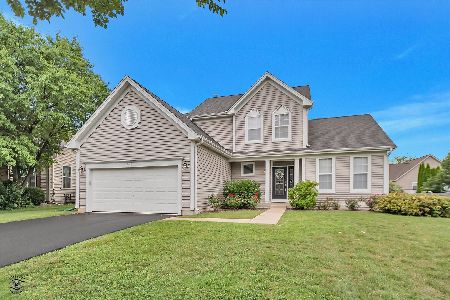
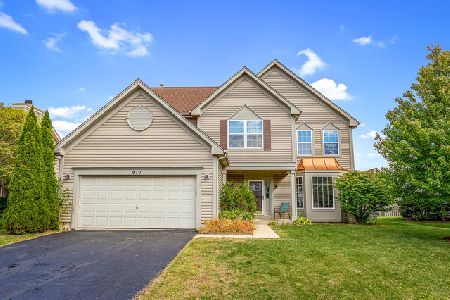
Nearby Similar Homes
1057 Rosefield Lane, Aurora, Illinois 60504
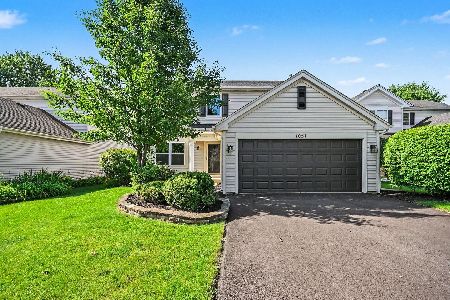
For Sale
$459,900
4 beds / 2.1 baths / 0 ft2
Single Family / Built: 1998
60
1348 Amaranth Drive, Naperville, Illinois 60564
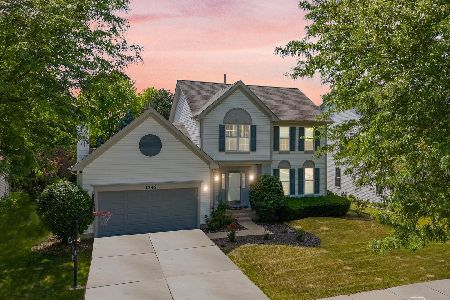
For Sale
$555,000
3 beds / 3.1 baths / 1,963 ft2
Single Family / Built: 1995
325
3395 Charlemaine Drive, Aurora, Illinois 60504
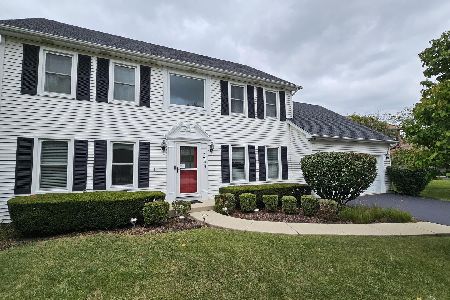
For Sale
$599,990
4 beds / 2.0 baths / 3,384 ft2
Single Family / Built: 1997
35
Nearby Sold Comparables

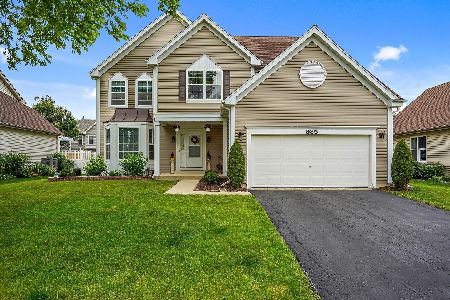
Contact Agent
Listing Provided By
Re/Max 1st
