

985 Teasel Lane, Aurora, Illinois 60504
Subdivision > Chicory Place
Sorry, we are updating photos, please update this page in 15 minutes
$293,000
|
Sold
|
|
| Status: | Closed |
| Sqft: | 2,100 |
| Cost/Sqft: | $143 |
| Beds: | 4 |
| Baths: | 3 |
| Year Built: | 1997 |
| Property Taxes: | $8,031 |
| Days On Market: | 4216 |
| Lot Size: | 0,00 |
Description
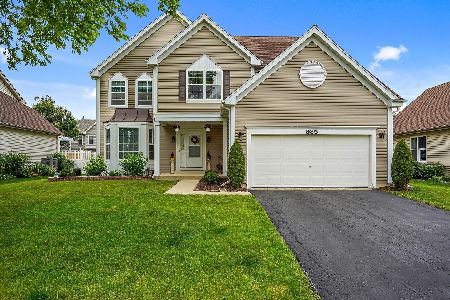
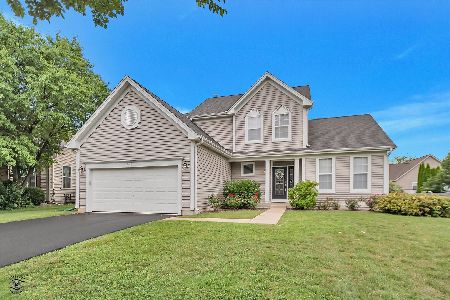
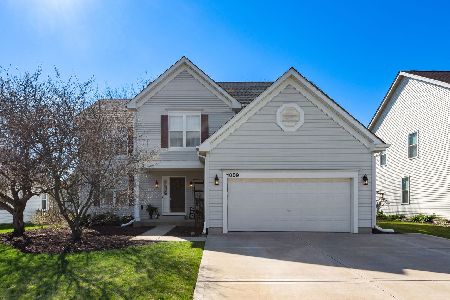
EAST FACING 4 BEDROOM 2.1 BATH WITH 9 FOOT CEILINGS ON FIRST FLOOR. 204 SCHOOLS W/ METEA HIGH SCHOOL. 2ND FLOOR LOFT. VAULTED CEILINGS IN THE FAMILY ROOM WITH AN OFFICE/BAR NOOK. FRESHLY PAINTED. BRAND NEW APPLIANCES AND CARPETS THROUGHOUT THE HOUSE. NEW FLOORING IN KITCHEN. CLEAN AND READY TO MOVE IN HOUSE. GOOD ROOM SIZES & VERY WELL MAINTAINED. GREAT FUNCTIONAL FLOOR PLAN. FULL BASEMENT. GREAT BLOCK. EASY ACCESS
Property Specifics
| Single Family | |
| — | |
| — | |
| 1997 | |
| Full | |
| Vinyl Siding | |
| — | |
| — | |
| No | |
| — |
| Du Page | |
| Chicory Place | |
| 160 / Annual | |
| Other | |
| Lake Michigan | |
| Public Sewer | |
| Central Air | |
| Natural Gas, Forced Air | |
| 08902857 | |
| 0733118019 |
Nearby Schools
| NAME: | DISTRICT: | DISTANCE: | |
|---|---|---|---|
|
Grade School
Owen Elementary School |
204 | — | |
|
Middle School
Still Middle School |
204 | Not in DB | |
|
High School
Metea Valley High School |
204 | Not in DB | |
Property History
| DATE: | EVENT: | PRICE: | SOURCE: |
|---|---|---|---|
| 11 Aug, 2015 | Sold | $293,000 | MRED MLS |
| 10 Jul, 2015 | Under contract | $299,750 | MRED MLS |
| — | Last price change | $309,900 | MRED MLS |
| 26 Apr, 2015 | Listed for sale | $325,000 | MRED MLS |
| 30 Sep, 2021 | Sold | $422,000 | MRED MLS |
| 12 Jul, 2021 | Under contract | $415,000 | MRED MLS |
| 9 Jul, 2021 | Listed for sale | $415,000 | MRED MLS |
Sorry, we are updating photos, please update this page in 15 minutes
Room Specifics
All Bedroom Info:
Total Bedrooms: 4
Bedrooms Above Ground: 4
Bedrooms Below Ground: 0
Total Bedrooms: 4
Bedrooms Above Ground: 4
Bedrooms Below Ground: 0
Second Bedroom Info:
Dimensions: —
Location: —Dimensions: —
Floor Type: Carpet
Third Bedroom Info:
Dimensions: —
Location: —Dimensions: —
Floor Type: Carpet
Fourth Bedroom Info:
Dimensions: —
Location: —Dimensions: —
Floor Type: Carpet
Bathroom Info:
Full Bathrooms: 3
Partial Bathrooms: 1Full Bathrooms: 3
Bathroom Amenities: —
Bathroom in Basement: 0
Dining Room Info:
Dimensions: —
Location: —Dimensions: —
Floor Type: Carpet
Kitchen Info:
Dimensions: —
Location: —Dimensions: —
Floor Type: Wood Laminate
Features: Eating Area-Table Space
Living Room Info:
Dimensions: —
Location: —Dimensions: —
Floor Type: Carpet
Family Room Info:
Dimensions: —
Location: —Dimensions: —
Floor Type: Carpet
Additional Rooms Info:
Rooms: Breakfast Room, Loft, Office
Basement: FullRooms: Breakfast Room, Loft, Office
Other Specifics
| 2 | |
| — | |
| Garage | |
| — | |
| — | |
| — | |
| — | |
| — | |
| 70 X 112 | |
| — | |
| Full | |
| — | |
| Range, Microwave, Dishwasher, Refrigerator, Washer, Dryer, Disposal | |
| Not in DB | |
| — | |
| — | |
| Gas Log, Gas Starter |
Tax History
| Year | Property Taxes |
|---|---|
| 2015 | $8,031 |
| 2021 | $9,522 |
Contact Agent
Nearby Similar Homes
1348 Amaranth Drive, Naperville, Illinois 60564

For Sale
$555,000
3 beds / 3.1 baths / 1,963 ft2
Single Family / Built: 1995
335
3395 Charlemaine Drive, Aurora, Illinois 60504

For Sale
$589,900
4 beds / 2.0 baths / 2,304 ft2
Single Family / Built: 1997
45

Contact Agent
Listing Provided By
Property Economics Inc.
