

975 Oxford Road, Glen Ellyn, Illinois 60137
Sorry, we are updating photos, please update this page in 15 minutes
$449,000
|
Sold
|
|
| Status: | Closed |
| Sqft: | 2,050 |
| Cost/Sqft: | $219 |
| Beds: | 3 |
| Baths: | 2 |
| Year Built: | 1954 |
| Property Taxes: | $9,451 |
| Days On Market: | 4224 |
| Lot Size: | 0,00 |
Description
HILLSIDE RANCH WITH FINISHED WALKOUT LOWER LEVEL; EAT-IN KITCHEN; ENTERTAINING SIZED DINING ROOM; STUNNING FAMILY ROOM OVERLOOKING FABULOUS BACKYARD; UPDATED BATHS; HARDWOOD FLOORS; 3 FIREPLACES; ATTACHED OVERSIZED 2-CAR GARAGE. POSSIBLE 4TH BEDROOM/INLAW SUITE IN WALKOUT LOWER LEVEL.CONVENIENTLY LOCATED TO DOWNTOWN GLEN ELLYN & TRAIN. WALK TO BEN FRANKLIN ELEMENTARY AND ENJOY 2 NEIGHBORHOOD PARKS. 1 MILE TO I355
Property Specifics
| Single Family | |
| — | |
| Walk-Out Ranch | |
| 1954 | |
| Full | |
| Aluminum Siding | |
| — | |
| — | |
| No | |
| — |
| Du Page | |
| — | |
| 0 / Not Applicable | |
| None | |
| Lake Michigan | |
| Public Sewer, Sewer-Storm | |
| Central Air, Window/Wall Unit - 1 | |
| Steam | |
| 08887662 | |
| 0513121014 |
Nearby Schools
| NAME: | DISTRICT: | DISTANCE: | |
|---|---|---|---|
|
Grade School
Ben Franklin Elementary School |
41 | — | |
|
Middle School
Hadley Junior High School |
41 | Not in DB | |
|
High School
Glenbard West High School |
87 | Not in DB | |
Property History
| DATE: | EVENT: | PRICE: | SOURCE: |
|---|---|---|---|
| 13 May, 2015 | Sold | $449,000 | MRED MLS |
| 13 Apr, 2015 | Under contract | $449,000 | MRED MLS |
| 10 Apr, 2015 | Listed for sale | $449,000 | MRED MLS |
Sorry, we are updating photos, please update this page in 15 minutes
Room Specifics
All Bedroom Info:
Total Bedrooms: 3
Bedrooms Above Ground: 3
Bedrooms Below Ground: 0
Total Bedrooms: 3
Bedrooms Above Ground: 3
Bedrooms Below Ground: 0
Second Bedroom Info:
Dimensions: —
Location: —Dimensions: —
Floor Type: Hardwood
Third Bedroom Info:
Dimensions: —
Location: —Dimensions: —
Floor Type: Hardwood
Bathroom Info:
Full Bathrooms: 2
Partial Bathrooms: 0Full Bathrooms: 2
Bathroom Amenities: Separate Shower
Bathroom in Basement: 1
Dining Room Info:
Dimensions: —
Location: —Dimensions: —
Floor Type: Hardwood
Kitchen Info:
Dimensions: —
Location: —Dimensions: —
Floor Type: Hardwood
Features: Eating Area-Table Space
Living Room Info:
Dimensions: —
Location: —Dimensions: —
Floor Type: Hardwood
Family Room Info:
Dimensions: —
Location: —Dimensions: —
Floor Type: Ceramic Tile
Additional Rooms Info:
Rooms: Office, Recreation Room, Storage
Basement: FullRooms: Office, Recreation Room, Storage
Other Specifics
| 2 | |
| — | |
| Garage | |
| — | |
| — | |
| — | |
| Patio | |
| — | |
| 75X160 | |
| — | |
| None | |
| Skylight(s), Hardwood Floors, First Floor Bedroom, First Floor Full Bath | |
| Range, Microwave, Dishwasher, Refrigerator, Washer, Dryer, Disposal | |
| Not in DB | |
| Sidewalks, Street Lights, Street Paved | |
| — | |
| Wood Burning, Gas Log, Gas Starter |
Tax History
| Year | Property Taxes |
|---|---|
| 2015 | $9,451 |
Contact Agent
Nearby Similar Homes
184 Spring Avenue, Glen Ellyn, Illinois 60137
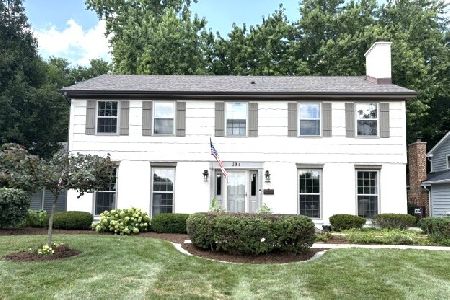
For Sale
$899,000
4 beds / 3.1 baths / 3,696 ft2
Single Family / Built: 1972
74
326 Indian Drive, Glen Ellyn, Illinois 60137
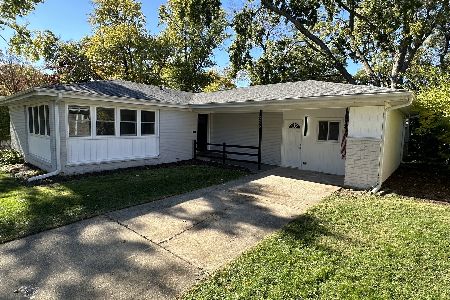
For Sale
$469,000
3 beds / 1.0 baths / 1,649 ft2
Single Family / Built: 1956
42
Glen Ellyn, Illinois 60137
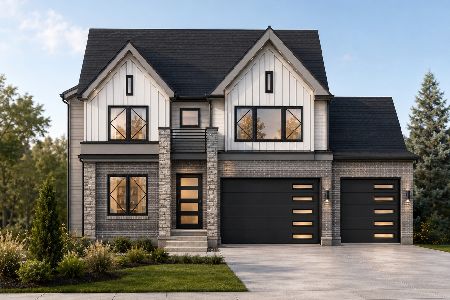
For Sale
$1,799,900
4 beds / 5.0 baths / 4,300 ft2
Single Family / Built: 2026
138
1028 Shady Lane, Glen Ellyn, Illinois 60137
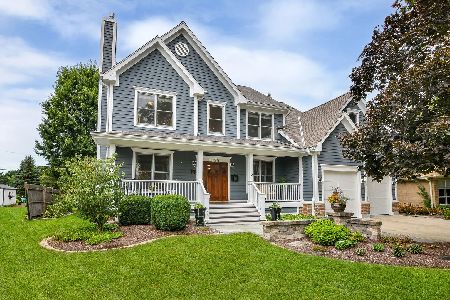
For Sale
$1,349,000
4 beds / 4.1 baths / 3,900 ft2
Single Family / Built: 2001
48
390 Grandview Avenue, Glen Ellyn, Illinois 60137
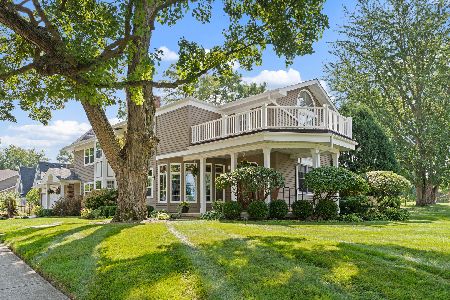
For Sale
$1,124,900
4 beds / 3.1 baths / 4,249 ft2
Single Family / Built: 1989
25
873 Hillside Avenue, Glen Ellyn, Illinois 60137
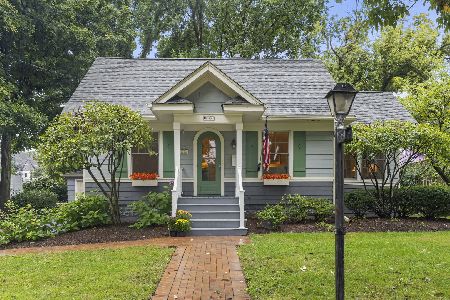
For Sale
$500,000
3 beds / 2.0 baths / 1,100 ft2
Single Family / Built: 1926
31
Nearby Sold Comparables
979 Oxford Road, Glen Ellyn, Illinois 60137

Sold
$645,000
4 beds / 3.1 baths / 2,800 ft2
Single Family / Built: 1953
2847
985 Oxford Road, Glen Ellyn, Illinois 60137
Sold
$375,000
4 beds / 2.0 baths / 0 ft2
Single Family / Built: 1953
4218
980 Oxford Road, Glen Ellyn, Illinois 60137
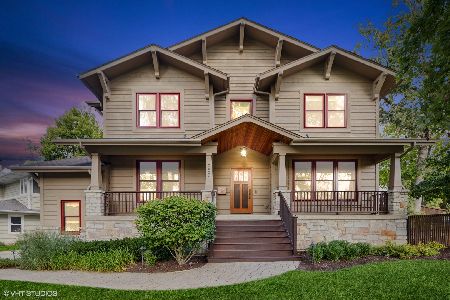
Sold
$1,350,000
4 beds / 4.1 baths / 4,064 ft2
Single Family / Built: 2005
719
965 Oxford Road, Glen Ellyn, Illinois 60137
Sold
$429,000
3 beds / 3.0 baths / 2,072 ft2
Single Family / Built: 1954
3799
966 Oxford Road, Glen Ellyn, Illinois 60137
Sold
$665,000
4 beds / 4.0 baths / 3,162 ft2
Single Family / Built: 1953
4568
991 Oxford Road, Glen Ellyn, Illinois 60137
Sold
$329,900
3 beds / 2.0 baths / 1,652 ft2
Single Family / Built: 1954
4276
Contact Agent
Listing Provided By
Baird & Warner
