

975 Westfield Lane, Schaumburg, Illinois 60193
Subdivision > Weathersfield South
Sorry, we are updating photos, please update this page in 15 minutes
$169,900
|
Sold
|
|
| Status: | Closed |
| Sqft: | 1,363 |
| Cost/Sqft: | $125 |
| Beds: | 2 |
| Baths: | 2 |
| Year Built: | 1977 |
| Property Taxes: | $4,064 |
| Days On Market: | 3795 |
| Lot Size: | 0,00 |
Description
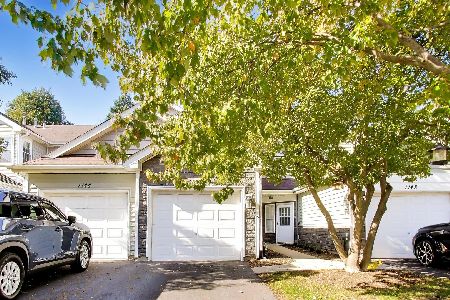
Sparking clean ranch duplex in the much sought after Weathersfield South Subdivision. Fabulous open floor plan with a spacious living room and dining room. Nice Kitchen with updated appliances. Two bedrooms, two FULL baths including private master bath. Cozy family room with slider. Painted in today's warm colors. Updated lighting. White doors and trim. Beautiful wood laminate flooring flows through the majority of the home. In unit laundry. Private entrance. One car attached garage with double wise driveway. Assessment includes clubhouse, pool, exterior maintenance, snow removal and lawn care so all you have to do is sit back and enjoy the summer.
Property Specifics
| Condos/Townhomes | |
| 1 | |
| — | |
| 1977 | |
| None | |
| Vinyl Siding, Brick | |
| Asphalt | |
| — | |
| No | |
| — |
| Cook | |
| Weathersfield South | |
| 176 / Monthly | |
| Clubhouse, Pool, Exterior Maintenance, Lawn Care, Snow Removal | |
| Lake Michigan | |
| Public Sewer | |
| Central Air | |
| Natural Gas, Forced Air | |
| 09250998 | |
| 07283140130000 |
Nearby Schools
| NAME: | DISTRICT: | DISTANCE: | |
|---|---|---|---|
|
Grade School
Nathan Hale Elementary School |
54 | — | |
|
High School
Schaumburg High School |
211 | Not in DB | |
Property History
| DATE: | EVENT: | PRICE: | SOURCE: |
|---|---|---|---|
| 14 Jul, 2016 | Sold | $169,900 | MRED MLS |
| 11 Jun, 2016 | Under contract | $169,900 | MRED MLS |
| 8 Jun, 2016 | Listed for sale | $169,900 | MRED MLS |
Sorry, we are updating photos, please update this page in 15 minutes
Room Specifics
All Bedroom Info:
Total Bedrooms: 2
Bedrooms Above Ground: 2
Bedrooms Below Ground: 0
Total Bedrooms: 2
Bedrooms Above Ground: 2
Bedrooms Below Ground: 0
Second Bedroom Info:
Dimensions: —
Location: —Dimensions: —
Floor Type: Wood Laminate
Bathroom Info:
Full Bathrooms: 2
Partial Bathrooms: 0Full Bathrooms: 2
Bathroom Amenities: Separate Shower
Bathroom in Basement: 0
Dining Room Info:
Dimensions: —
Location: —Dimensions: —
Floor Type: Wood Laminate
Kitchen Info:
Dimensions: —
Location: —Dimensions: —
Floor Type: Wood Laminate
Features: Eating Area-Table Space
Laundry Room Info:
Dimensions: —
Location: —Dimensions: —
Floor Type: Vinyl
Living Room Info:
Dimensions: —
Location: —Dimensions: —
Floor Type: Wood Laminate
Family Room Info:
Dimensions: —
Location: —Dimensions: —
Floor Type: Carpet
Additional Rooms Info:
Rooms: No additional rooms
Basement: NoneRooms: No additional rooms
Other Specifics
| 1 | |
| Concrete Perimeter | |
| Garage | |
| — | |
| — | |
| — | |
| Storms/Screens, End Unit | |
| Common Grounds, Corner Lot | |
| 33X89X24X89 | |
| — | |
| Full | |
| Wood Laminate Floors, First Floor Bedroom, First Floor Laundry, First Floor Full Bath, Laundry Hook-Up in Unit | |
| Range, Microwave, Dishwasher, Refrigerator, Washer, Dryer | |
| Not in DB | |
| — | |
| Party Room, Pool | |
| — |
Tax History
| Year | Property Taxes |
|---|---|
| 2016 | $4,064 |
Contact Agent
Nearby Similar Homes
1104 Taunton Court, Schaumburg, Illinois 60193

For Sale
$369,900
3 beds / 2.0 baths / 1,767 ft2
Condos/Townhomes / Built: 1977
49
1125 Danvers Court, Schaumburg, Illinois 60193
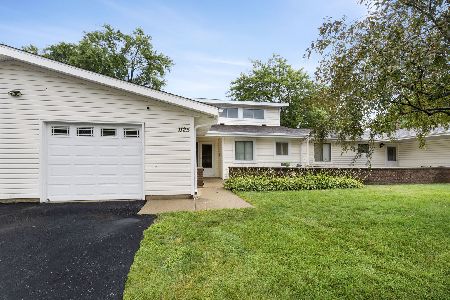
For Sale
$340,000
3 beds / 2.0 baths / 1,767 ft2
Condos/Townhomes / Built: 1977
92
1160 Regency Drive, Schaumburg, Illinois 60193
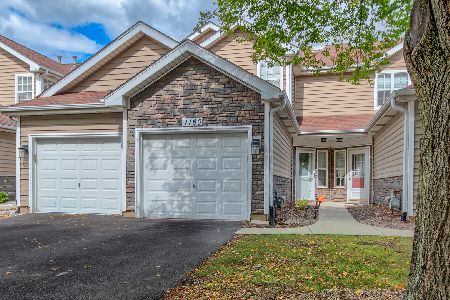
For Sale
$325,000
2 beds / 2.1 baths / 1,023 ft2
Condos/Townhomes / Built: 1990
35
1251 Cranbrook Drive, Schaumburg, Illinois 60193
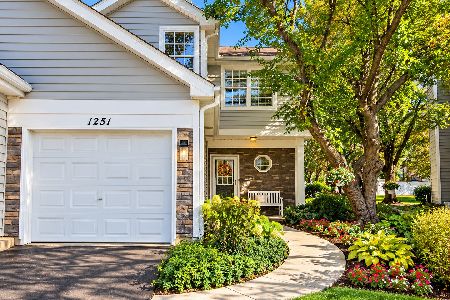
For Sale
$339,900
2 beds / 2.1 baths / 1,525 ft2
Condos/Townhomes / Built: 1989
21
1271 Cranbrook Drive, Schaumburg, Illinois 60193
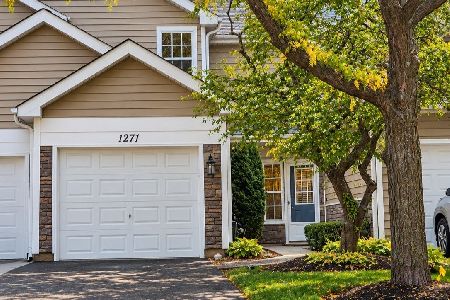
For Sale
$325,000
2 beds / 2.1 baths / 1,023 ft2
Condos/Townhomes / Built: 1990
8
1146 Regency Court, Schaumburg, Illinois 60193
For Sale
$330,000
2 beds / 2.1 baths / 1,200 ft2
Condos/Townhomes / Built: 1990
6
Nearby Sold Comparables
975 Westfield Lane, Schaumburg, Illinois 60193

Sold
$164,900
2 beds / 2.0 baths / 0 ft2
Condos/Townhomes / Built: 1976
6189
977 Westfield Lane, Schaumburg, Illinois 60193
Sold
$162,500
2 beds / 2.0 baths / 1,363 ft2
Condos/Townhomes / Built: 1976
3996
988 Mohegan Lane, Schaumburg, Illinois 60193
Sold
$195,900
2 beds / 2.0 baths / 0 ft2
Condos/Townhomes / Built: 1976
6505
1008 Shannock Lane, Schaumburg, Illinois 60193
Sold
$184,900
2 beds / 2.0 baths / 1,300 ft2
Condos/Townhomes / Built: 1977
2821
996 Shannock Lane, Schaumburg, Illinois 60193

Sold
$289,900
2 beds / 2.0 baths / 1,363 ft2
Condos/Townhomes / Built: 1976
566
1006 Shannock Lane, Schaumburg, Illinois 60193
Sold
$139,900
2 beds / 2.0 baths / 1,176 ft2
Condos/Townhomes / Built: 1977
4861
Contact Agent
Listing Provided By
RE/MAX All Pro
