

9752 Claremont Avenue, Beverly, Chicago, Illinois 60643
Sorry, we are updating photos, please update this page in 15 minutes
$240,000
|
Sold
|
|
| Status: | Closed |
| Sqft: | 1,200 |
| Cost/Sqft: | $196 |
| Beds: | 2 |
| Baths: | 2 |
| Year Built: | 1951 |
| Property Taxes: | $4,841 |
| Days On Market: | 4273 |
| Lot Size: | 0,00 |
Description
Upgraded to perfection 2 years old gut rehab.3bed/2 bath spacious gorgeous all brick ranch with fully finished basement. Dark espresso kitchen with soft close cabinets, all stainless appliance, large granite breakfast bar.2 large bedrooms on the 1 st floor with elegant upgraded bathroom, 3rd spacious basement bedroom with gorgeous bathroom. Newer mechanicals, expansive basement family room with wet bar and fireplace.
Property Specifics
| Single Family | |
| — | |
| Ranch | |
| 1951 | |
| Full | |
| Brick | |
| Asphalt | |
| — | |
| No | |
| — |
| Cook | |
| — | |
| 0 / Not Applicable | |
| None | |
| Lake Michigan | |
| Public Sewer | |
| Central Air | |
| Natural Gas, Forced Air | |
| 08845554 | |
| 25071161760000 |
Property History
| DATE: | EVENT: | PRICE: | SOURCE: |
|---|---|---|---|
| 1 Feb, 2013 | Sold | $102,800 | MRED MLS |
| 29 Nov, 2012 | Under contract | $85,000 | MRED MLS |
| 17 Nov, 2012 | Listed for sale | $85,000 | MRED MLS |
| 25 Jun, 2013 | Sold | $213,000 | MRED MLS |
| 23 Apr, 2013 | Under contract | $209,900 | MRED MLS |
| 17 Apr, 2013 | Listed for sale | $209,900 | MRED MLS |
| 15 Apr, 2015 | Sold | $240,000 | MRED MLS |
| 27 Feb, 2015 | Under contract | $235,000 | MRED MLS |
| 24 Feb, 2015 | Listed for sale | $235,000 | MRED MLS |
Sorry, we are updating photos, please update this page in 15 minutes
Room Specifics
All Bedroom Info:
Total Bedrooms: 3
Bedrooms Above Ground: 2
Bedrooms Below Ground: 1
Total Bedrooms: 3
Bedrooms Above Ground: 2
Bedrooms Below Ground: 1
Second Bedroom Info:
Dimensions: —
Location: —Dimensions: —
Floor Type: Carpet
Third Bedroom Info:
Dimensions: —
Location: —Dimensions: —
Floor Type: Carpet
Bathroom Info:
Full Bathrooms: 2
Partial Bathrooms: 0Full Bathrooms: 2
Bathroom Amenities: Whirlpool, Soaking Tub
Bathroom in Basement: 1
Dining Room Info:
Dimensions: —
Location: —Dimensions: —
Floor Type: Hardwood
Kitchen Info:
Dimensions: —
Location: —Dimensions: —
Floor Type: Ceramic Tile
Features: Eating Area-Breakfast Bar, Pantry-Closet
Laundry Room Info:
Dimensions: —
Location: —Dimensions: —
Floor Type: Ceramic Tile
Living Room Info:
Dimensions: —
Location: —Dimensions: —
Floor Type: Hardwood
Family Room Info:
Dimensions: —
Location: —Dimensions: —
Floor Type: Carpet
Additional Rooms Info:
Rooms: —
Basement: FullRooms: —
Other Specifics
| 1 | |
| Brick/Mortar,Concrete Perimeter | |
| Garage | |
| — | |
| — | |
| — | |
| — | |
| — | |
| 5166 | |
| — | |
| — | |
| Bar-Wet, Hardwood Floors, First Floor Full Bath | |
| Range, Microwave, Dishwasher, Refrigerator, Washer, Dryer, Stainless Steel Appliance(s) | |
| Not in DB | |
| — | |
| — | |
| Gas Log, Gas Starter |
Tax History
| Year | Property Taxes |
|---|---|
| 2013 | $4,428 |
| 2013 | $4,410 |
| 2015 | $4,841 |
Contact Agent
Nearby Similar Homes
9829 Claremont Avenue, Chicago, Illinois 60643
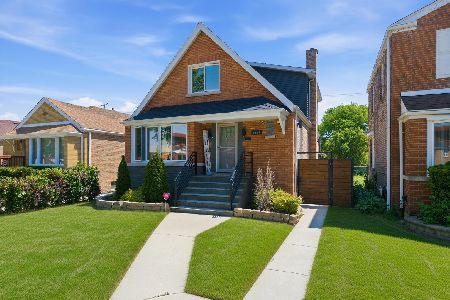
For Sale
$589,900
3 beds / 3.0 baths / 2,296 ft2
Single Family / Built: 1950
22
9824 Campbell Avenue, Evergreen Park, Illinois 60805
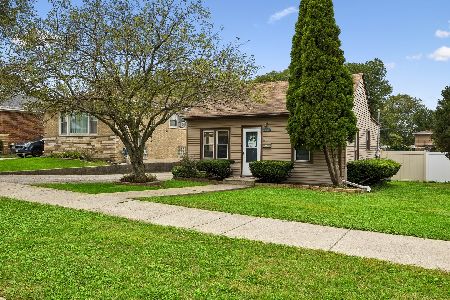
For Sale
$225,000
2 beds / 1.0 baths / 900 ft2
Single Family / Built: 1919
3
10006 Artesian Avenue, Chicago, Illinois 60655
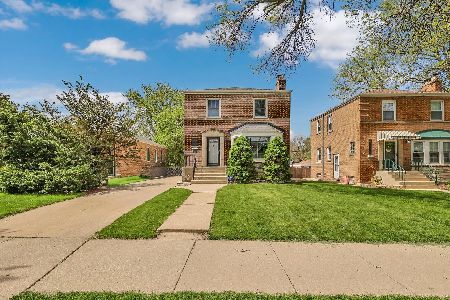
For Sale
$389,900
3 beds / 1.1 baths / 1,320 ft2
Single Family / Built: 1949
24
Chicago, Illinois 60655
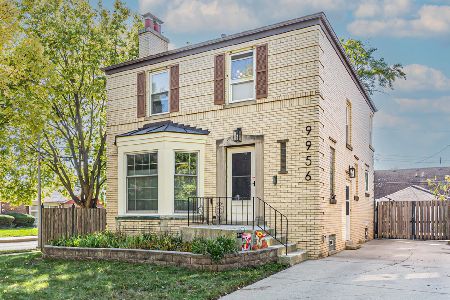
For Sale
$452,000
3 beds / 1.1 baths / 1,600 ft2
Single Family / Built: 1942
28
9808 Maplewood Avenue, Evergreen Park, Illinois 60805
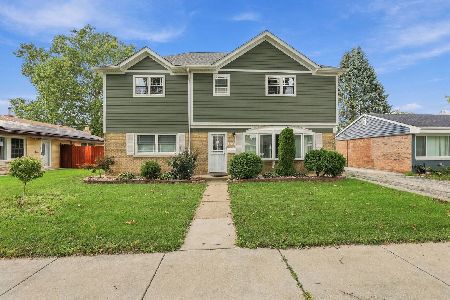
For Sale
$474,900
5 beds / 2.0 baths / 2,049 ft2
Single Family / Built: 1951
52
9837 Hamilton Avenue, Chicago, Illinois 60643
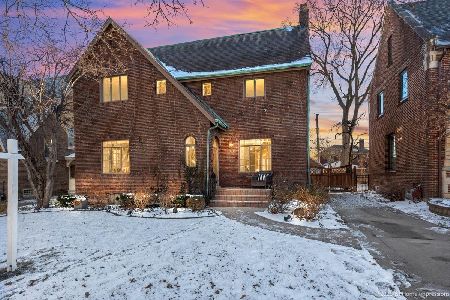
For Sale
$530,000
3 beds / 2.1 baths / 2,007 ft2
Single Family / Built: 1929
294
Nearby Sold Comparables
9752 Claremont Avenue, Chicago, Illinois 60643

Sold
$85,000
2 beds / 1.0 baths / 1,129 ft2
Single Family / Built: 1951
5102
9752 Claremont Avenue, Chicago, Illinois 60643
Sold
$209,900
2 beds / 2.0 baths / 1,200 ft2
Single Family / Built: 1951
4951

9742 Claremont Avenue, Chicago, Illinois 60643
Sold
$294,900
3 beds / 2.1 baths / 1,440 ft2
Single Family / Built: 1946
4596
9802 Claremont Avenue, Chicago, Illinois 60643
Sold
$261,000
3 beds / 2.0 baths / 1,272 ft2
Single Family / Built: 1967
2495
9802 Claremont Avenue, Chicago, Illinois 60643

Sold
$369,000
3 beds / 2.0 baths / 1,300 ft2
Single Family / Built: 1965
611
Contact Agent
Listing Provided By
Coldwell Banker Residential
