

9756 Claremont Avenue, Beverly, Chicago, Illinois 60643
Subdivision > Beverly Hills


$306,000
|
Sold
|
|
| Status: | Closed |
| Sqft: | 1,410 |
| Cost/Sqft: | $220 |
| Beds: | 3 |
| Baths: | 2 |
| Year Built: | 1956 |
| Property Taxes: | $5,771 |
| Days On Market: | 2199 |
| Lot Size: | 0,12 |
Description
Lovely brick raised ranch on tree lined street in BEVERLY. This wonderful 3 bedroom, 1.5 bath home features beautiful, bright rooms, a formal dining room. Roomy master bedroom with custom closets. Huge eat-in kitchen has custom cabinets and granite countertops. Full finished basement is great for entertaining or relaxing. Bonus room in basement could be used as a private office or even a theater room! Take advantage of all the extra storage space available! This home offers plenty of off street parking too. Just drive through the 1 car garage to your rear 2 car garage. NEW ROOF on Rear Garage. Private backyard is a great size for gatherings with friends and family!
Property Specifics
| Single Family | |
| — | |
| Ranch | |
| 1956 | |
| Full | |
| Brick | |
| Asphalt | |
| — | |
| No | |
| 0.12 |
| Cook | |
| Beverly Hills | |
| 0 / Not Applicable | |
| None | |
| Lake Michigan | |
| Public Sewer | |
| Central Air | |
| Natural Gas | |
| 10920557 | |
| 25071161770000 |
Property History
| DATE: | EVENT: | PRICE: | SOURCE: |
|---|---|---|---|
| 16 Apr, 2021 | Sold | $306,000 | MRED MLS |
| 20 Feb, 2021 | Under contract | $310,000 | MRED MLS |
| — | Last price change | $314,000 | MRED MLS |
| 29 Oct, 2020 | Listed for sale | $318,000 | MRED MLS |


Room Specifics
All Bedroom Info:
Total Bedrooms: 3
Bedrooms Above Ground: 3
Bedrooms Below Ground: 0
Total Bedrooms: 3
Bedrooms Above Ground: 3
Bedrooms Below Ground: 0
Second Bedroom Info:
Dimensions: —
Location: —Dimensions: —
Floor Type: Hardwood
Third Bedroom Info:
Dimensions: —
Location: —Dimensions: —
Floor Type: Hardwood
Bathroom Info:
Full Bathrooms: 2
Partial Bathrooms: 1Full Bathrooms: 2
Bathroom Amenities: Soaking Tub
Bathroom in Basement: 0
Dining Room Info:
Dimensions: —
Location: —Dimensions: —
Floor Type: Ceramic Tile
Kitchen Info:
Dimensions: —
Location: —Dimensions: —
Floor Type: Ceramic Tile
Features: Eating Area-Table Space, Custom Cabinetry, Granite Counters, Pantry
Laundry Room Info:
Dimensions: —
Location: —Dimensions: —
Floor Type: Vinyl
Living Room Info:
Dimensions: —
Location: —Dimensions: —
Floor Type: Hardwood
Family Room Info:
Dimensions: —
Location: —Dimensions: —
Floor Type: Vinyl
Additional Rooms Info:
Rooms: Bonus Room
Basement: FullRooms: Bonus Room
Other Specifics
| 3 | |
| — | |
| Garage | |
| — | |
| — | |
| — | |
| — | |
| — | |
| 37X125 | |
| — | |
| None | |
| Hardwood Floors, First Floor Bedroom, First Floor Full Bath, Granite Counters, Separate Dining Room | |
| Range, Microwave, Dishwasher, Refrigerator | |
| Not in DB | |
| — | |
| — | |
| — |
Tax History
| Year | Property Taxes |
|---|---|
| 2021 | $5,771 |
Contact Agent
Nearby Similar Homes
9829 Claremont Avenue, Chicago, Illinois 60643
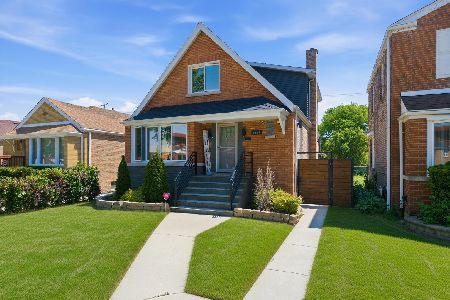
For Sale
$589,900
3 beds / 3.0 baths / 2,296 ft2
Single Family / Built: 1950
22
9824 Campbell Avenue, Evergreen Park, Illinois 60805
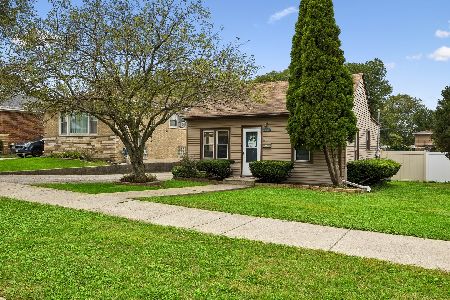
For Sale
$225,000
2 beds / 1.0 baths / 900 ft2
Single Family / Built: 1919
3
10006 Artesian Avenue, Chicago, Illinois 60655
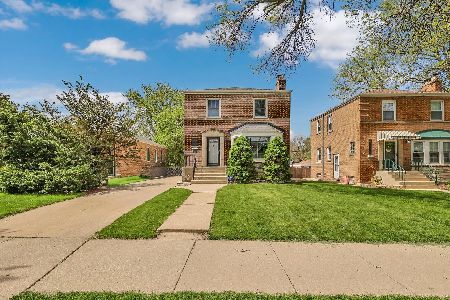
For Sale
$389,900
3 beds / 1.1 baths / 1,320 ft2
Single Family / Built: 1949
24
Chicago, Illinois 60655
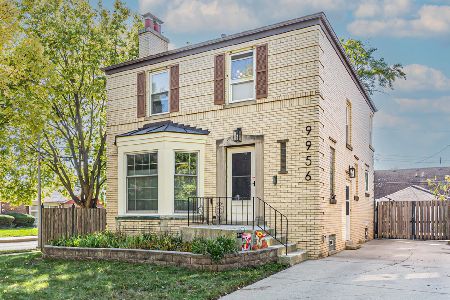
For Sale
$452,000
3 beds / 1.1 baths / 1,600 ft2
Single Family / Built: 1942
28
9808 Maplewood Avenue, Evergreen Park, Illinois 60805
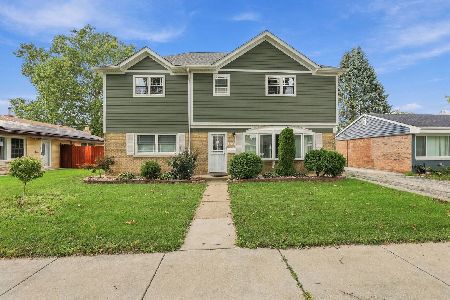
For Sale
$474,900
5 beds / 2.0 baths / 2,049 ft2
Single Family / Built: 1951
52
9837 Hamilton Avenue, Chicago, Illinois 60643
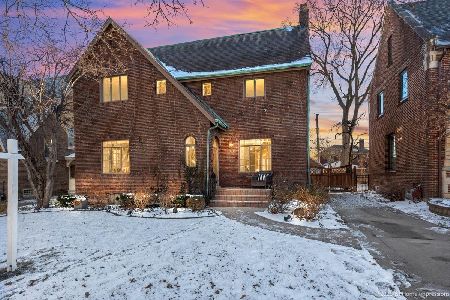
For Sale
$530,000
3 beds / 2.1 baths / 2,007 ft2
Single Family / Built: 1929
294
Nearby Sold Comparables
9752 Claremont Avenue, Chicago, Illinois 60643

Sold
$85,000
2 beds / 1.0 baths / 1,129 ft2
Single Family / Built: 1951
5102
9752 Claremont Avenue, Chicago, Illinois 60643
Sold
$209,900
2 beds / 2.0 baths / 1,200 ft2
Single Family / Built: 1951
4951
9752 Claremont Avenue, Chicago, Illinois 60643
Sold
$235,000
2 beds / 2.0 baths / 1,200 ft2
Single Family / Built: 1951
4273
9802 Claremont Avenue, Chicago, Illinois 60643
Sold
$261,000
3 beds / 2.0 baths / 1,272 ft2
Single Family / Built: 1967
2495
9802 Claremont Avenue, Chicago, Illinois 60643

Sold
$369,000
3 beds / 2.0 baths / 1,300 ft2
Single Family / Built: 1965
611
9742 Claremont Avenue, Chicago, Illinois 60643
Sold
$294,900
3 beds / 2.1 baths / 1,440 ft2
Single Family / Built: 1946
4596
Contact Agent
Listing Provided By
eXp Realty LLC
