

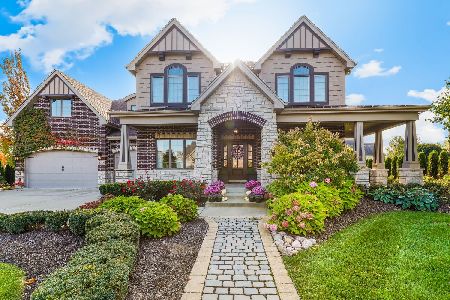
9761 Dewey Circle, Frankfort, Illinois 60423
Sorry, we are updating photos, please update this page in 15 minutes
$1,005,000
|
Sold
|
|
| Status: | Closed |
| Sqft: | 7,500 |
| Cost/Sqft: | $144 |
| Beds: | 4 |
| Baths: | 7 |
| Year Built: | 2005 |
| Property Taxes: | $19,348 |
| Days On Market: | 4121 |
| Lot Size: | 0,67 |
Description
Downtown Frankfort is where you will find this 7,500 sq ft mansion. Castle like quality throughout! From the extensive custom cabinetry to the indoor basketball court there was no expense spared! 4 beds each with it's own bathroom (6 1/2 baths) mstr suite w/steam shower,chef's kitchen w/island&tons of cabinets,huge sun room w/marble flrs, ,office, 4 fireplaces,4 car garage w/radiant heat.Full finished bsmt with wet bar complete w/dishwasher,trophy cases, & work out room. Beautifully landscaped outdoor retreat w/in-ground pool,patio and fireplace.
Property Specifics
| Single Family | |
| — | |
| Traditional | |
| 2005 | |
| Full, English | |
| Brick | |
| — | |
| — | |
| No | |
| 0.67 |
| Will | |
| — | |
| 0 / Not Applicable | |
| None | |
| Community Well | |
| Public Sewer | |
| Central Air, Zoned | |
| Natural Gas, Forced Air, Zoned | |
| 08991393 | |
| 1909214100620000 |
Property History
| DATE: | EVENT: | PRICE: | SOURCE: |
|---|---|---|---|
| 30 Sep, 2015 | Sold | $1,005,000 | MRED MLS |
| 4 Aug, 2015 | Under contract | $1,080,000 | MRED MLS |
| 23 Jul, 2015 | Listed for sale | $1,080,000 | MRED MLS |
| 18 Jul, 2022 | Sold | $1,555,000 | MRED MLS |
| 16 Jun, 2022 | Under contract | $1,595,000 | MRED MLS |
| 8 Jun, 2022 | Listed for sale | $1,595,000 | MRED MLS |
Sorry, we are updating photos, please update this page in 15 minutes
Room Specifics
All Bedroom Info:
Total Bedrooms: 4
Bedrooms Above Ground: 4
Bedrooms Below Ground: 0
Total Bedrooms: 4
Bedrooms Above Ground: 4
Bedrooms Below Ground: 0
Second Bedroom Info:
Dimensions: —
Location: —Dimensions: —
Floor Type: Carpet
Third Bedroom Info:
Dimensions: —
Location: —Dimensions: —
Floor Type: Carpet
Fourth Bedroom Info:
Dimensions: —
Location: —Dimensions: —
Floor Type: Carpet
Bathroom Info:
Full Bathrooms: 7
Partial Bathrooms: 1Full Bathrooms: 7
Bathroom Amenities: —
Bathroom in Basement: 1
Dining Room Info:
Dimensions: —
Location: —Dimensions: —
Floor Type: Hardwood
Kitchen Info:
Dimensions: —
Location: —Dimensions: —
Floor Type: Stone
Features: Eating Area-Breakfast Bar, Eating Area-Table Space, Island, Pantry-Closet, Pantry-Walk-in
Laundry Room Info:
Dimensions: —
Location: —Dimensions: —
Floor Type: Ceramic Tile
Family Room Info:
Dimensions: —
Location: —Dimensions: —
Floor Type: Carpet
Additional Rooms Info:
Rooms: Mud Room, Office, Play Room, Heated Sun Room, Workshop, Other Room
Basement: Full, EnglishRooms: Mud Room, Office, Play Room, Heated Sun Room, Workshop, Other Room
Other Specifics
| 4 | |
| — | |
| Garage | |
| — | |
| — | |
| — | |
| — | |
| — | |
| 29X32X154X212X71X200 | |
| — | |
| Full | |
| — | |
| Double Oven, Microwave, Dishwasher, High End Refrigerator, Washer, Dryer | |
| Not in DB | |
| — | |
| — | |
| — |
Tax History
| Year | Property Taxes |
|---|---|
| 2015 | $19,348 |
| 2022 | $21,593 |
Contact Agent
Nearby Similar Homes
138 Hickory Street, Frankfort, Illinois 60423
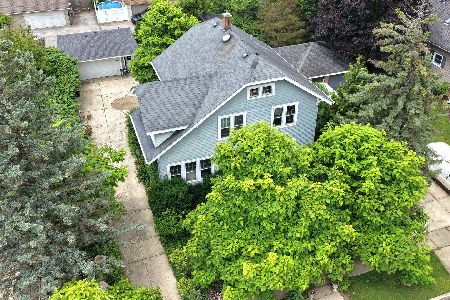
For Sale
$541,808
3 beds / 1.1 baths / 1,632 ft2
Single Family / Built: 1920
127
429 Elm Street, Frankfort, Illinois 60423
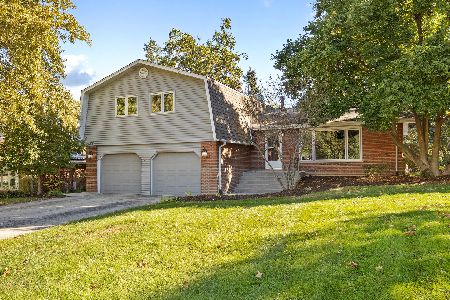
For Sale
$479,000
4 beds / 2.1 baths / 2,736 ft2
Single Family / Built: 1973
13
8061 Hill Road, Frankfort, Illinois 60423
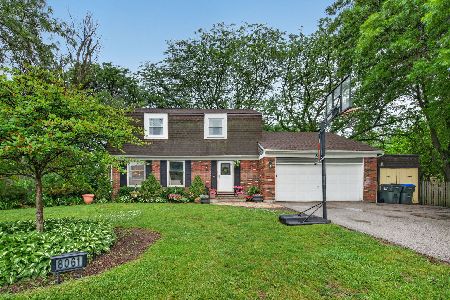
For Sale
$407,500
4 beds / 1.1 baths / 1,920 ft2
Single Family / Built: 1973
48
408 Locust Street, Frankfort, Illinois 60423
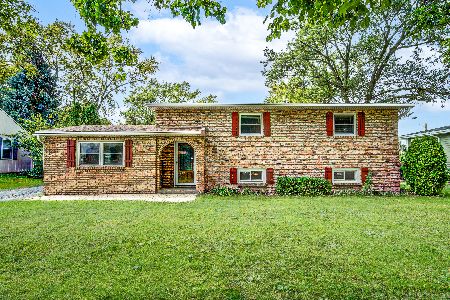
For Sale
$377,000
4 beds / 1.1 baths / 1,421 ft2
Single Family / Built: 1961
41
133 Linden Drive, Frankfort, Illinois 60423
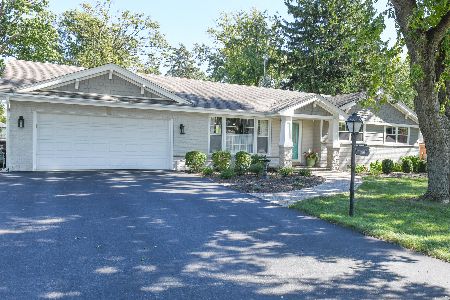
For Sale
$579,900
4 beds / 2.0 baths / 2,250 ft2
Single Family / Built: 1960
28
256 Center Road, Frankfort, Illinois 60423
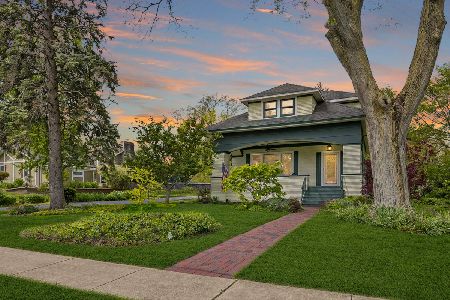
For Sale
$499,900
4 beds / 2.0 baths / 2,200 ft2
Single Family / Built: 1915
25
Nearby Sold Comparables
9761 Dewey Circle, Frankfort, Illinois 60423
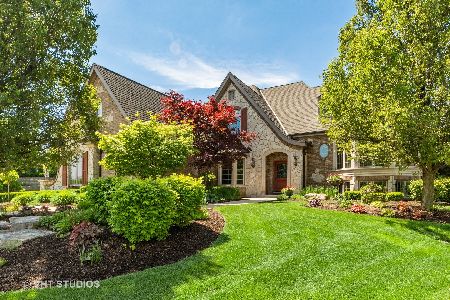
Sold
$1,595,000
4 beds / 6.1 baths / 9,030 ft2
Single Family / Built: 2005
1609
9747 Dewey Circle, Frankfort, Illinois 60423
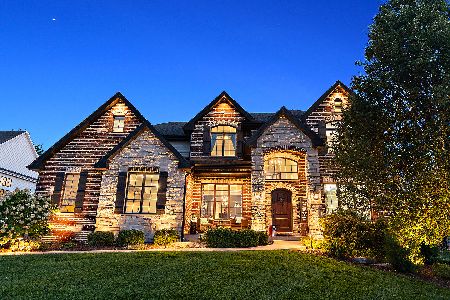
Sold
$935,000
4 beds / 3.1 baths / 3,408 ft2
Single Family / Built: 2014
795
85 Maple Street, Frankfort, Illinois 60423

Sold
$999,000
5 beds / 4.0 baths / 6,000 ft2
Single Family / Built: 2006
7447
85 Maple Street, Frankfort, Illinois 60423
Sold
$729,900
5 beds / 4.0 baths / 6,000 ft2
Single Family / Built: 2006
5783
9823 Folkers Drive, Frankfort, Illinois 60423
Sold
$1,199,000
4 beds / 2.1 baths / 4,600 ft2
Single Family / Built: 2013
928
Contact Agent
Listing Provided By
CRIS REALTY
