

85 Maple Street, Frankfort, Illinois 60423
Subdivision > Folkers Estates
Sorry, we are updating photos, please update this page in 15 minutes
$895,000
|
Sold
|
|
| Status: | Closed |
| Sqft: | 6,000 |
| Cost/Sqft: | $167 |
| Beds: | 5 |
| Baths: | 4 |
| Year Built: | 2006 |
| Property Taxes: | $0 |
| Days On Market: | 7447 |
| Lot Size: | 0,70 |
Description
HERE IS 6,000 (APROX) SQ FT OF WELL BUILT HOME IN DOWNTOWN FRANKFORT ON A HUGE .7 ACRE LOT ,ROOM FOR 2 POOLS. THE FLOORS HAVE ENGINEERED JOIST . THE EXTERIOR IS BRICK AND STONE.THE FLOORS ARE MOSTLY HARDWOOD. LARGE 3PLUS CAR GARAGE.BASEMENT IS A DAYLIGHT WITH A FIREPLACE.CHECK OUT THE FINISHED ATTIC.WALK TO JOGGING PATH OR OLD TOWN.
Property Specifics
| Single Family | |
| — | |
| Traditional | |
| 2006 | |
| Full | |
| Brick, Stone | |
| Asphalt | |
| — | |
| No | |
| 0.7 |
| Will | |
| Folkers Estates | |
| 0 / Not Applicable | |
| None | |
| Public | |
| Public Sewer | |
| Central Air | |
| Natural Gas, Forced Air, Zoned | |
| 06176243 | |
| 18092141000000 |
Nearby Schools
| NAME: | DISTRICT: | DISTANCE: | |
|---|---|---|---|
|
High School
Lw East |
210 | Not in DB | |
Property History
| DATE: | EVENT: | PRICE: | SOURCE: |
|---|---|---|---|
| 16 Mar, 2007 | Sold | $895,000 | MRED MLS |
| 21 Feb, 2007 | Under contract | $999,000 | MRED MLS |
| — | Last price change | $1,080,000 | MRED MLS |
| 14 Jun, 2006 | Listed for sale | $1,080,000 | MRED MLS |
Sorry, we are updating photos, please update this page in 15 minutes
Room Specifics
All Bedroom Info:
Total Bedrooms: 5
Bedrooms Above Ground: 5
Bedrooms Below Ground: 0
Total Bedrooms: 5
Bedrooms Above Ground: 5
Bedrooms Below Ground: 0
Second Bedroom Info:
Dimensions: —
Location: —Dimensions: —
Floor Type: Carpet
Third Bedroom Info:
Dimensions: —
Location: —Dimensions: —
Floor Type: Carpet
Fourth Bedroom Info:
Dimensions: —
Location: —Dimensions: —
Floor Type: Carpet
Bathroom Info:
Full Bathrooms: 4
Partial Bathrooms: —Full Bathrooms: 4
Bathroom Amenities: Whirlpool, Separate Shower, Double Sink
Bathroom in Basement: 0
Dining Room Info:
Dimensions: —
Location: —Dimensions: —
Floor Type: Hardwood
Kitchen Info:
Dimensions: —
Location: —Dimensions: —
Floor Type: Hardwood
Features: Eating Area-Table Space, Island, Pantry-Walk-in
Laundry Room Info:
Dimensions: —
Location: —Dimensions: —
Floor Type: Ceramic Tile
Family Room Info:
Dimensions: —
Location: —Dimensions: —
Floor Type: Hardwood
Additional Rooms Info:
Rooms: Bedroom 5, Den, Great Room, Office, Other Room, Sun Room, Utility Room-2nd Floor
Basement: FullRooms: Bedroom 5, Den, Great Room, Office, Other Room, Sun Room, Utility Room-2nd Floor
Other Specifics
| 4 | |
| Concrete Perimeter | |
| Garage | |
| — | |
| — | |
| — | |
| — | |
| Landscaped | |
| 135X195X180X200 | |
| Finished | |
| Full | |
| Vaulted/Cathedral Ceilings, First Floor Bedroom | |
| Range, Microwave, Dishwasher, Refrigerator | |
| Not in DB | |
| Sidewalks, Street Lights, Street Paved | |
| — | |
| Wood Burning, Gas Starter |
Tax History
| Year | Property Taxes |
|---|
Contact Agent
Nearby Similar Homes
138 Hickory Street, Frankfort, Illinois 60423
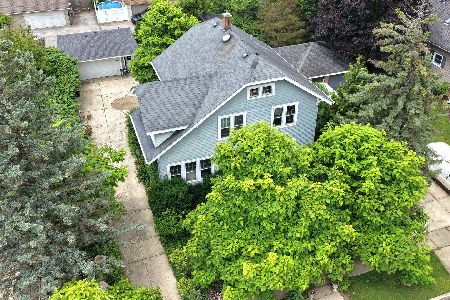
For Sale
$541,808
3 beds / 1.1 baths / 1,632 ft2
Single Family / Built: 1920
127
8061 Hill Road, Frankfort, Illinois 60423
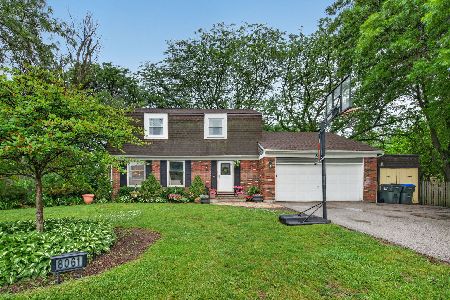
For Sale
$407,500
4 beds / 1.1 baths / 1,920 ft2
Single Family / Built: 1973
48
429 Elm Street, Frankfort, Illinois 60423
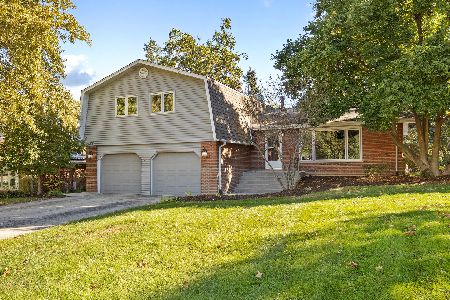
For Sale
$479,000
4 beds / 2.1 baths / 2,736 ft2
Single Family / Built: 1973
13
408 Locust Street, Frankfort, Illinois 60423
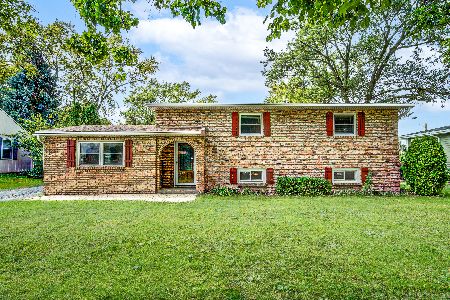
For Sale
$377,000
4 beds / 1.1 baths / 1,421 ft2
Single Family / Built: 1961
41
133 Linden Drive, Frankfort, Illinois 60423
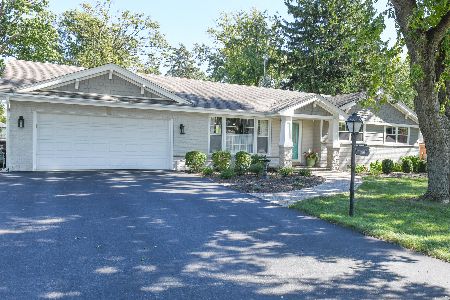
For Sale
$579,900
4 beds / 2.0 baths / 2,250 ft2
Single Family / Built: 1960
28
256 Center Road, Frankfort, Illinois 60423
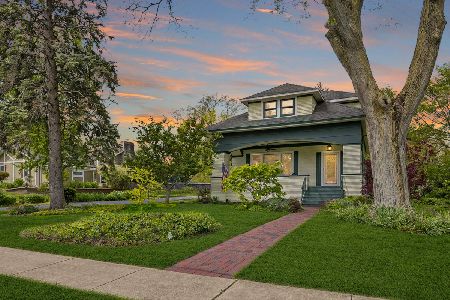
For Sale
$499,900
4 beds / 2.0 baths / 2,200 ft2
Single Family / Built: 1915
25
Nearby Sold Comparables
85 Maple Street, Frankfort, Illinois 60423

Sold
$729,900
5 beds / 4.0 baths / 6,000 ft2
Single Family / Built: 2006
5783
9835 Folkers Drive, Frankfort, Illinois 60423
Sold
$549,900
4 beds / 3.1 baths / 4,000 ft2
Single Family / Built: 2005
2448
75 Maple Street, Frankfort, Illinois 60423

Sold
$675,000
4 beds / 4.1 baths / 3,303 ft2
Single Family / Built: 1993
1231
9823 Folkers Drive, Frankfort, Illinois 60423
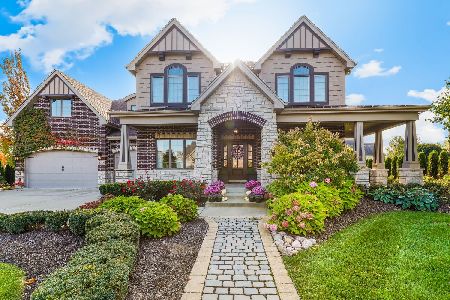
Sold
$1,199,000
4 beds / 2.1 baths / 4,600 ft2
Single Family / Built: 2013
928
9761 Dewey Circle, Frankfort, Illinois 60423
Sold
$1,080,000
4 beds / 6.1 baths / 7,500 ft2
Single Family / Built: 2005
4121
9761 Dewey Circle, Frankfort, Illinois 60423
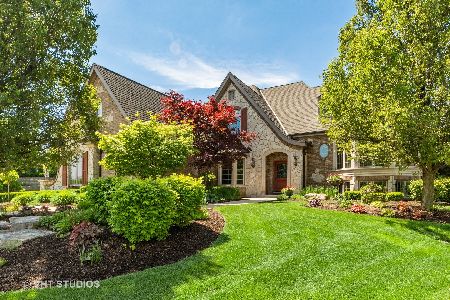
Sold
$1,595,000
4 beds / 6.1 baths / 9,030 ft2
Single Family / Built: 2005
1609
Contact Agent
Listing Provided By
CRIS REALTY
