

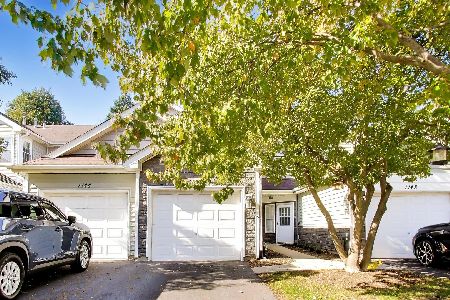
978 Chelsea Lane, Schaumburg, Illinois 60193
Subdivision > Weathersfield South


$210,000
|
Sold
|
|
| Status: | Closed |
| Sqft: | 1,176 |
| Cost/Sqft: | $183 |
| Beds: | 2 |
| Baths: | 2 |
| Year Built: | 1976 |
| Property Taxes: | $4,363 |
| Days On Market: | 2334 |
| Lot Size: | 0,00 |
Description
WELCOME HOME!!! One of a kind!!! Beautiful, bright, nice 2BR, 2BTH DUPLEX with unique OPEN FLOOR PLAN, 2 car garage!Newer redesigned kitchen with lots of cabinets, kitchen island and table space, granite countertops, newer SS appliances. Six panel doors. Wonderful, spacious separate dinning room can be converted into 3rd bedroom! In unit laundry room. Located in an award winning school district. Association provides clubhouse with party room and outdoor pool, exterior maintenance, lawn care and snow removal. Easy access to all major highways, Metra, shopping and more.
Property Specifics
| Condos/Townhomes | |
| 1 | |
| — | |
| 1976 | |
| None | |
| Aluminum Siding, Vinyl Siding | |
| Asphalt | |
| DUPLEX/RANCH | |
| No | |
| — |
| Cook | |
| Weathersfield South | |
| 194 / Monthly | |
| Insurance, Clubhouse, Pool, Exterior Maintenance, Lawn Care, Snow Removal | |
| Lake Michigan | |
| Public Sewer, Sewer-Storm | |
| Central Air | |
| Natural Gas, Forced Air | |
| 10740148 | |
| 07283140380000 |
Nearby Schools
| NAME: | DISTRICT: | DISTANCE: | |
|---|---|---|---|
|
Grade School
Nathan Hale Elementary School |
54 | — | |
|
Middle School
Jane Addams Junior High School |
54 | Not in DB | |
|
High School
Schaumburg High School |
211 | Not in DB | |
Property History
| DATE: | EVENT: | PRICE: | SOURCE: |
|---|---|---|---|
| 5 Feb, 2015 | Sold | $140,000 | MRED MLS |
| 20 Oct, 2014 | Under contract | $149,900 | MRED MLS |
| — | Last price change | $159,900 | MRED MLS |
| 13 Sep, 2014 | Listed for sale | $159,900 | MRED MLS |
| 16 Sep, 2020 | Sold | $210,000 | MRED MLS |
| 8 Aug, 2020 | Under contract | $215,000 | MRED MLS |
| — | Last price change | $220,000 | MRED MLS |
| 8 Jun, 2020 | Listed for sale | $220,000 | MRED MLS |


Room Specifics
All Bedroom Info:
Total Bedrooms: 2
Bedrooms Above Ground: 2
Bedrooms Below Ground: 0
Total Bedrooms: 2
Bedrooms Above Ground: 2
Bedrooms Below Ground: 0
Second Bedroom Info:
Dimensions: —
Location: —Dimensions: —
Floor Type: Carpet
Bathroom Info:
Full Bathrooms: 2
Partial Bathrooms: 0Full Bathrooms: 2
Bathroom Amenities: Separate Shower
Bathroom in Basement: 0
Dining Room Info:
Dimensions: —
Location: —Dimensions: —
Floor Type: Wood Laminate
Kitchen Info:
Dimensions: —
Location: —Dimensions: —
Floor Type: Wood Laminate
Features: Eating Area-Table Space, Island
Laundry Room Info:
Dimensions: —
Location: —Dimensions: —
Floor Type: Ceramic Tile
Living Room Info:
Dimensions: —
Location: —Dimensions: —
Floor Type: Wood Laminate
Additional Rooms Info:
Rooms: No additional rooms
Basement: NoneRooms: No additional rooms
Other Specifics
| 2 | |
| Concrete Perimeter | |
| Garage, Space/s | |
| — | |
| — | |
| — | |
| Patio, Storms/Screens | |
| Common Grounds | |
| 34 X 88 | |
| — | |
| Full | |
| Wood Laminate Floors, First Floor Bedroom, First Floor Laundry, First Floor Full Bath, Laundry Hook-Up in Unit, Storage | |
| Range, Microwave, Dishwasher, Refrigerator, Washer, Dryer | |
| Not in DB | |
| — | |
| Storage, Pool | |
| — |
Tax History
| Year | Property Taxes |
|---|---|
| 2015 | $3,769 |
| 2020 | $4,363 |
Contact Agent
Nearby Similar Homes
1125 Danvers Court, Schaumburg, Illinois 60193
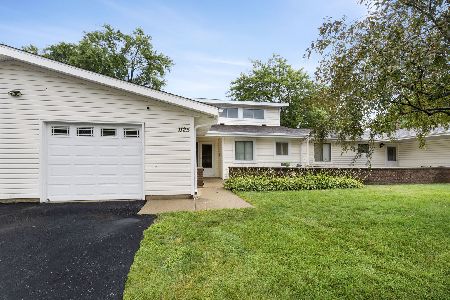
For Sale
$340,000
3 beds / 2.0 baths / 1,767 ft2
Condos/Townhomes / Built: 1977
92
1104 Taunton Court, Schaumburg, Illinois 60193

For Sale
$369,900
3 beds / 2.0 baths / 1,767 ft2
Condos/Townhomes / Built: 1977
49
1160 Regency Drive, Schaumburg, Illinois 60193
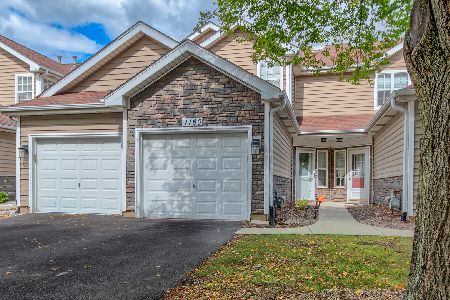
For Sale
$325,000
2 beds / 2.1 baths / 1,023 ft2
Condos/Townhomes / Built: 1990
35
1251 Cranbrook Drive, Schaumburg, Illinois 60193
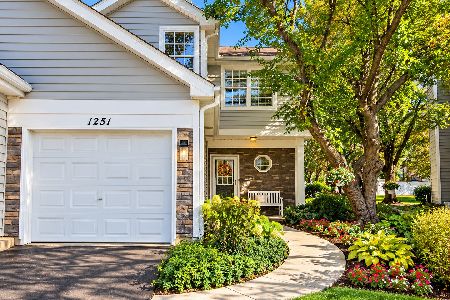
For Sale
$339,900
2 beds / 2.1 baths / 1,525 ft2
Condos/Townhomes / Built: 1989
21
1271 Cranbrook Drive, Schaumburg, Illinois 60193
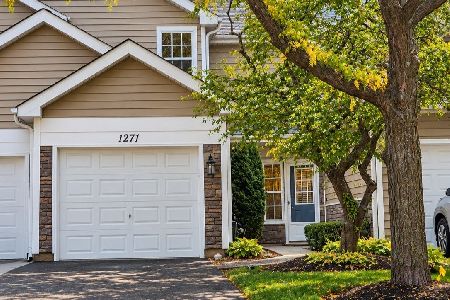
For Sale
$325,000
2 beds / 2.1 baths / 1,023 ft2
Condos/Townhomes / Built: 1990
8
1146 Regency Court, Schaumburg, Illinois 60193
For Sale
$330,000
2 beds / 2.1 baths / 1,200 ft2
Condos/Townhomes / Built: 1990
6
Nearby Sold Comparables
978 Chelsea Lane, Schaumburg, Illinois 60193

Sold
$221,900
2 beds / 2.0 baths / 0 ft2
Condos/Townhomes / Built: 1976
7141
978 Chelsea Lane, Schaumburg, Illinois 60193
Sold
$149,900
2 beds / 2.0 baths / 1,176 ft2
Condos/Townhomes / Built: 1976
4429
980 Chelsea Lane, Schaumburg, Illinois 60193
Sold
$209,900
2 beds / 2.0 baths / 0 ft2
Condos/Townhomes / Built: 1976
6705
980 Chelsea Lane, Schaumburg, Illinois 60193
Sold
$187,500
2 beds / 2.0 baths / 0 ft2
Condos/Townhomes / Built: 1975
6130
980 Chelsea Lane, Schaumburg, Illinois 60193
Sold
$182,900
2 beds / 2.0 baths / 0 ft2
Condos/Townhomes / Built: 1975
4311
980 Chelsea Lane, Schaumburg, Illinois 60193

Sold
$309,000
2 beds / 2.0 baths / 1,176 ft2
Condos/Townhomes / Built: 1975
846
Contact Agent
Listing Provided By
Century 21 1st Class Homes
