

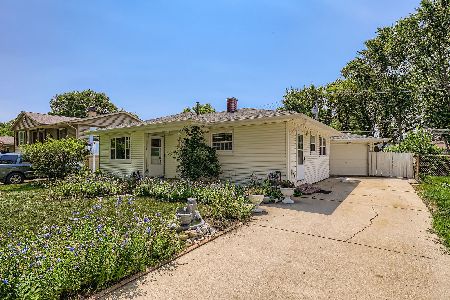
979 Fletcher Drive, Wheeling, Illinois 60090
Subdivision > Dunhurst
Sorry, we are updating photos, please update this page in 15 minutes
$187,500
|
Sold
|
|
| Status: | Closed |
| Sqft: | 0 |
| Cost/Sqft: | — |
| Beds: | 4 |
| Baths: | 3 |
| Year Built: | 1958 |
| Property Taxes: | $4,133 |
| Days On Market: | 5717 |
| Lot Size: | 0,20 |
Description
THIS ONE IS A BEAUTY!! * VERSATILE FLOOR PLAN * POSSIBLE IN-LAW ARRANGEMENT * FRESH NEUTRAL DECOR THROUGHOUT * GORGEOUS LIGHT & AIRY REMODELED KITCHEN * ANTIQUE WHITE CABS * CORIAN COUNTERS & SINK * DECORATIVE LIGHTING * CERAMIC FLOOR * BREAKFAST BAR * ALL APPLIANCES INCLUDED * THREE UPDATED BATHS * NEWER ROOF, WINDOWS, GUTTERS/FASCIA, FRONT & REAR ENTRY DOORS * FENCED OVERSIZED YARD IN PRIVATE PARK LIKE SETTING
Property Specifics
| Single Family | |
| — | |
| — | |
| 1958 | |
| English | |
| Vinyl Siding | |
| Asphalt | |
| RAISED RANCH | |
| No | |
| 0.2 |
| Cook | |
| Dunhurst | |
| 0 / Not Applicable | |
| None | |
| Lake Michigan | |
| Public Sewer | |
| Central Air | |
| Natural Gas, Forced Air | |
| 07742741 | |
| 03101100100000 |
Nearby Schools
| NAME: | DISTRICT: | DISTANCE: | |
|---|---|---|---|
|
Grade School
Booth Tarkington Elementary Scho |
21 | — | |
|
Middle School
Jack London Middle School |
21 | Not in DB | |
|
High School
Wheeling High School |
214 | Not in DB | |
Property History
| DATE: | EVENT: | PRICE: | SOURCE: |
|---|---|---|---|
| 15 Jun, 2011 | Sold | $187,500 | MRED MLS |
| 5 May, 2011 | Under contract | $197,900 | MRED MLS |
| — | Last price change | $205,900 | MRED MLS |
| 1 Mar, 2011 | Listed for sale | $239,900 | MRED MLS |
Sorry, we are updating photos, please update this page in 15 minutes
Room Specifics
All Bedroom Info:
Total Bedrooms: 4
Bedrooms Above Ground: 4
Bedrooms Below Ground: 0
Total Bedrooms: 4
Bedrooms Above Ground: 4
Bedrooms Below Ground: 0
Second Bedroom Info:
Dimensions: —
Location: —Dimensions: —
Floor Type: Carpet
Third Bedroom Info:
Dimensions: —
Location: —Dimensions: —
Floor Type: Carpet
Fourth Bedroom Info:
Dimensions: —
Location: —Dimensions: —
Floor Type: Carpet
Bathroom Info:
Full Bathrooms: 3
Partial Bathrooms: 0Full Bathrooms: 3
Bathroom Amenities: —
Bathroom in Basement: 1
Dining Room Info:
Dimensions: —
Location: —Dimensions: —
Floor Type: Carpet
Kitchen Info:
Dimensions: —
Location: —Dimensions: —
Floor Type: Ceramic Tile
Features: Eating Area-Breakfast Bar, Pantry-Closet
Laundry Room Info:
Dimensions: —
Location: —Dimensions: —
Floor Type: Vinyl
Living Room Info:
Dimensions: —
Location: —Dimensions: —
Floor Type: Carpet
Family Room Info:
Dimensions: —
Location: —Dimensions: —
Floor Type: Carpet
Additional Rooms Info:
Rooms: No additional rooms
Basement: EnglishRooms: No additional rooms
Other Specifics
| 2 | |
| Concrete Perimeter | |
| Garage | |
| — | |
| — | |
| — | |
| Patio | |
| Irregular Lot | |
| 47X127X53X83X144 | |
| — | |
| Full | |
| — | |
| Range, Microwave, Dishwasher, Refrigerator, Washer, Dryer | |
| Not in DB | |
| Sidewalks, Street Lights, Street Paved | |
| — | |
| — |
Tax History
| Year | Property Taxes |
|---|---|
| 2011 | $4,133 |
Contact Agent
Nearby Similar Homes
290 Norman Lane, Wheeling, Illinois 60090

For Sale
$595,000
4 beds / 3.0 baths / 2,000 ft2
Single Family / Built: 2025
2
674 Sycamore Lane, Wheeling, Illinois 60090

For Sale
$559,900
4 beds / 2.1 baths / 2,686 ft2
Single Family / Built: 1980
0
1321 Marcy Lane, Wheeling, Illinois 60090

For Sale
$449,999
3 beds / 1.1 baths / 1,431 ft2
Single Family / Built: 1963
31
1121 Russetwood Court, Wheeling, Illinois 60090

For Sale
$525,000
4 beds / 2.1 baths / 2,155 ft2
Single Family / Built: 1993
20
Nearby Sold Comparables

963 Fletcher Drive, Wheeling, Illinois 60090
Sold
$340,000
3 beds / 1.1 baths / 2,249 ft2
Single Family / Built: 1957
451

986 Edward Street, Wheeling, Illinois 60090

Sold
$232,500
4 beds / 2.1 baths / 2,169 ft2
Single Family / Built: 1978
4322
986 Edward Street, Wheeling, Illinois 60090

Sold
$460,000
4 beds / 2.1 baths / 2,169 ft2
Single Family / Built: 1978
2048
986 Edward Street, Wheeling, Illinois 60090
Sold
$399,000
4 beds / 2.1 baths / 2,169 ft2
Single Family / Built: 1978
3151
Contact Agent
Listing Provided By
RE/MAX Suburban
