

9792 Paxton Drive, Beach Park, Illinois 60099
Sorry, we are updating photos, please update this page in 15 minutes
$149,900
|
Sold
|
|
| Status: | Closed |
| Sqft: | 2,100 |
| Cost/Sqft: | $71 |
| Beds: | 4 |
| Baths: | 3 |
| Year Built: | 1973 |
| Property Taxes: | $6,681 |
| Days On Market: | 4435 |
| Lot Size: | 0,34 |
Description
"Outstanding renovated of 2100+sq ft two-story. New hardwood in foyer, kitchen and dining room. Great room 22X13 with woodburning fireplace.. New Freize carpet. All new kitchen beautiful new cabinets and granite countertops. New SS appls. Dining room has sliders to 18x18 deck. Property sold in as-is condition. See attachment for PAS requirements and WFHM offer submittal information in MLS document section.
Property Specifics
| Single Family | |
| — | |
| Traditional | |
| 1973 | |
| None | |
| Brick | |
| Asphalt | |
| — | |
| No | |
| 0.34 |
| Lake | |
| — | |
| 0 / Not Applicable | |
| None | |
| Public | |
| Public Sewer | |
| Central Air | |
| Natural Gas, Forced Air | |
| 08741809 | |
| 04273020090000 |
Property History
| DATE: | EVENT: | PRICE: | SOURCE: |
|---|---|---|---|
| 15 Mar, 2013 | Sold | $65,000 | MRED MLS |
| 27 Feb, 2013 | Under contract | $69,900 | MRED MLS |
| 21 Feb, 2013 | Listed for sale | $69,900 | MRED MLS |
| 6 Nov, 2013 | Sold | $169,900 | MRED MLS |
| 5 Oct, 2013 | Under contract | $169,900 | MRED MLS |
| 16 Sep, 2013 | Listed for sale | $169,900 | MRED MLS |
| 8 Jan, 2015 | Sold | $149,900 | MRED MLS |
| 18 Nov, 2014 | Under contract | $149,900 | MRED MLS |
| — | Last price change | $169,900 | MRED MLS |
| 30 Sep, 2014 | Listed for sale | $169,900 | MRED MLS |
Sorry, we are updating photos, please update this page in 15 minutes
Room Specifics
All Bedroom Info:
Total Bedrooms: 4
Bedrooms Above Ground: 4
Bedrooms Below Ground: 0
Total Bedrooms: 4
Bedrooms Above Ground: 4
Bedrooms Below Ground: 0
Second Bedroom Info:
Dimensions: —
Location: —Dimensions: —
Floor Type: Carpet
Third Bedroom Info:
Dimensions: —
Location: —Dimensions: —
Floor Type: Carpet
Fourth Bedroom Info:
Dimensions: —
Location: —Dimensions: —
Floor Type: Carpet
Bathroom Info:
Full Bathrooms: 3
Partial Bathrooms: 1Full Bathrooms: 3
Bathroom Amenities: —
Bathroom in Basement: 0
Dining Room Info:
Dimensions: —
Location: —Dimensions: —
Floor Type: Hardwood
Kitchen Info:
Dimensions: —
Location: —Dimensions: —
Floor Type: Hardwood
Laundry Room Info:
Dimensions: —
Location: —Dimensions: —
Floor Type: Ceramic Tile
Living Room Info:
Dimensions: —
Location: —Dimensions: —
Floor Type: Carpet
Family Room Info:
Dimensions: —
Location: —Dimensions: —
Floor Type: Carpet
Additional Rooms Info:
Rooms: No additional rooms
Basement: NoneRooms: No additional rooms
Other Specifics
| 2 | |
| Concrete Perimeter | |
| Garage | |
| — | |
| — | |
| — | |
| Deck, Patio | |
| Cul-De-Sac | |
| 190X48X230X145 | |
| — | |
| Full | |
| Hardwood Floors, Second Floor Laundry | |
| Range, Microwave, Dishwasher, Refrigerator, Stainless Steel Appliance(s) | |
| Not in DB | |
| — | |
| — | |
| Wood Burning |
Tax History
| Year | Property Taxes |
|---|---|
| 2013 | $5,734 |
| 2015 | $6,681 |
Contact Agent
Nearby Similar Homes
10100 Talmadge Avenue, Beach Park, Illinois 60099
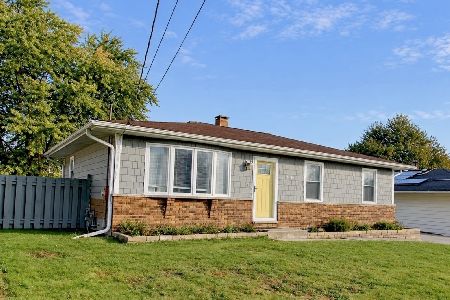
For Sale
$312,000
3 beds / 2.0 baths / 1,064 ft2
Single Family / Built: 1979
15
10220 Talmadge Avenue, Beach Park, Illinois 60099
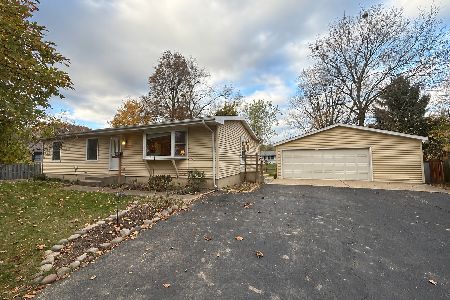
For Sale
$279,500
3 beds / 1.1 baths / 1,344 ft2
Single Family / Built: 1973
13
1414 Yale Avenue, Zion, Illinois 60099
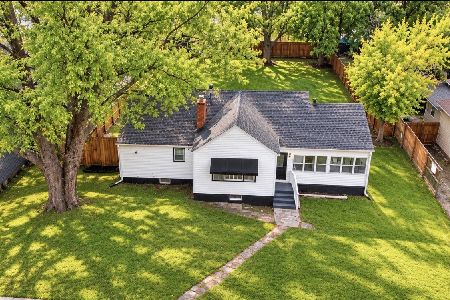
For Sale
$254,900
3 beds / 2.0 baths / 1,436 ft2
Single Family / Built: 1960
27
Nearby Sold Comparables
9792 Paxton Drive, Beach Park, Illinois 60099

Sold
$69,900
4 beds / 2.1 baths / 2,105 ft2
Single Family / Built: 1973
5021
9792 Paxton Drive, Beach Park, Illinois 60087
Sold
$169,900
4 beds / 2.1 baths / 2,100 ft2
Single Family / Built: 1973
4814
9828 Paxton Drive, Zion, Illinois 60099
Sold
$169,900
3 beds / 1.1 baths / 1,748 ft2
Single Family / Built: 1974
2994
9785 Paxton Drive, Beach Park, Illinois 60099
Sold
$256,000
3 beds / 2.0 baths / 1,700 ft2
Single Family / Built: 1962
5664
9785 Paxton Drive, Beach Park, Illinois 60099
Sold
$209,900
3 beds / 2.0 baths / 1,641 ft2
Single Family / Built: 1962
2653
9836 Paxton Drive, Beach Park, Illinois 60099
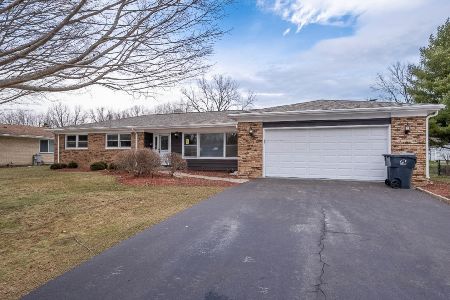
Sold
$389,900
3 beds / 3.1 baths / 1,938 ft2
Single Family / Built: 1973
317
Contact Agent
Listing Provided By
RE/MAX Suburban
