

980 Burridge Court, Libertyville, Illinois 60048
Subdivision > Nordic Park
Sorry, we are updating photos, please update this page in 15 minutes
$360,000
|
Sold
|
|
| Status: | Closed |
| Sqft: | 2,748 |
| Cost/Sqft: | $135 |
| Beds: | 3 |
| Baths: | 3 |
| Year Built: | 1983 |
| Property Taxes: | $11,809 |
| Days On Market: | 5060 |
| Lot Size: | 0,26 |
Description
Lovely custom home situated on a private cul-de-sac is the perfect retreat! Gourmet kitchen w/Viking stove, island & eat-in area w/bay window. Beautiful hardwood flooring. The Formal dining rm, spacious living room & sunny atrium are perfect for every day living and entertaining. Master BR suite w/custom closets & MBA w/sep tub/shower. Zoned heat/air. Full bsmnt. Beautiful backyard is an added bonus! Great Price!
Property Specifics
| Single Family | |
| — | |
| — | |
| 1983 | |
| Full | |
| Cedar | |
| Shake | |
| CUSTOM | |
| No | |
| 0.26 |
| Lake | |
| Nordic Park | |
| 0 / Not Applicable | |
| None | |
| Lake Michigan | |
| Public Sewer | |
| Central Air | |
| Natural Gas, Forced Air | |
| 08236716 | |
| 11202210020000 |
Nearby Schools
| NAME: | DISTRICT: | DISTANCE: | |
|---|---|---|---|
|
Grade School
Rockland Elementary School |
70 | — | |
|
Middle School
Highland Middle School |
70 | Not in DB | |
|
High School
Libertyville High School |
128 | Not in DB | |
Property History
| DATE: | EVENT: | PRICE: | SOURCE: |
|---|---|---|---|
| 19 Mar, 2013 | Sold | $360,000 | MRED MLS |
| 26 Dec, 2012 | Under contract | $369,900 | MRED MLS |
| 18 Dec, 2012 | Listed for sale | $369,900 | MRED MLS |
Sorry, we are updating photos, please update this page in 15 minutes
Room Specifics
All Bedroom Info:
Total Bedrooms: 3
Bedrooms Above Ground: 3
Bedrooms Below Ground: 0
Total Bedrooms: 3
Bedrooms Above Ground: 3
Bedrooms Below Ground: 0
Second Bedroom Info:
Dimensions: —
Location: —Dimensions: —
Floor Type: Carpet
Third Bedroom Info:
Dimensions: —
Location: —Dimensions: —
Floor Type: Carpet
Bathroom Info:
Full Bathrooms: 3
Partial Bathrooms: 1Full Bathrooms: 3
Bathroom Amenities: Separate Shower
Bathroom in Basement: 1
Dining Room Info:
Dimensions: —
Location: —Dimensions: —
Floor Type: Hardwood
Kitchen Info:
Dimensions: —
Location: —Dimensions: —
Floor Type: Hardwood
Living Room Info:
Dimensions: —
Location: —Dimensions: —
Floor Type: Carpet
Family Room Info:
Dimensions: —
Location: —Dimensions: —
Floor Type: Carpet
Additional Rooms Info:
Rooms: Eating Area, Sun Room
Basement: FullRooms: Eating Area, Sun Room
Other Specifics
| 2 | |
| Concrete Perimeter | |
| Garage | |
| — | |
| — | |
| — | |
| Patio | |
| Cul-De-Sac | |
| 84X131X80X154 | |
| Unfinished | |
| Full | |
| Vaulted/Cathedral Ceilings | |
| Double Oven, Dishwasher, Refrigerator, Washer, Dryer | |
| Not in DB | |
| Street Lights, Street Paved | |
| — | |
| Wood Burning |
Tax History
| Year | Property Taxes |
|---|---|
| 2013 | $11,809 |
Contact Agent
Nearby Similar Homes
234 Butterfield Road, Libertyville, Illinois 60048
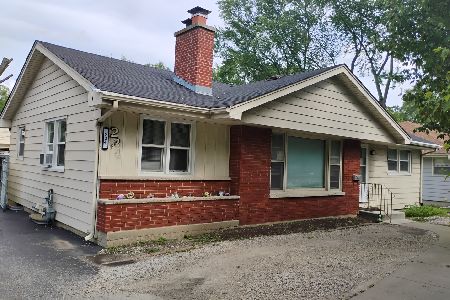
For Sale
$425,000
3 beds / 2.0 baths / 1,212 ft2
Single Family / Built: 1956
125
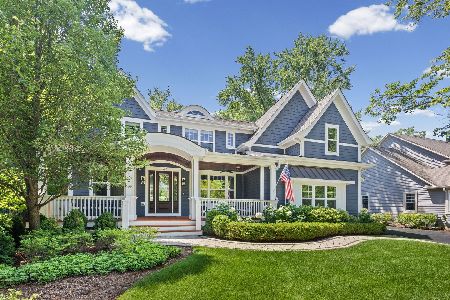
422 Ames Street, Libertyville, Illinois 60048

For Sale
$1,799,000
4 beds / 2.1 baths / 3,538 ft2
Single Family / Built: 2026
175
713 Dawes Street, Libertyville, Illinois 60048

For Sale
$770,000
5 beds / 2.1 baths / 2,592 ft2
Single Family / Built: 1972
13


Nearby Sold Comparables
955 Burridge Court, Libertyville, Illinois 60048

Sold
$569,000
4 beds / 2.1 baths / 2,396 ft2
Single Family / Built: 1983
2419
955 Burridge Court, Libertyville, Illinois 60048

Sold
$550,000
4 beds / 2.1 baths / 2,396 ft2
Single Family / Built: 1983
2793
950 Burridge Court, Libertyville, Illinois 60048
Sold
$500,000
4 beds / 2.1 baths / 0 ft2
Single Family / Built: 1983
6439
950 Burridge Court, Libertyville, Illinois 60048
Sold
$499,900
4 beds / 2.1 baths / 2,576 ft2
Single Family / Built: 1983
4994
135 Dymond Road, Libertyville, Illinois 60048

Sold
$559,900
4 beds / 2.1 baths / 2,535 ft2
Single Family / Built: 1950
796
Contact Agent
Listing Provided By
RE/MAX of Barrington
