

9806 Aberdeen Lane, Huntley, Illinois 60142
Subdivision > Covington Lakes
Sorry, we are updating photos, please update this page in 15 minutes
$355,000
|
Sold
|
|
| Status: | Closed |
| Sqft: | 3,772 |
| Cost/Sqft: | $98 |
| Beds: | 4 |
| Baths: | 4 |
| Year Built: | 2005 |
| Property Taxes: | $9,006 |
| Days On Market: | 4847 |
| Lot Size: | 0,00 |
Description
Incredibly large home with full finished basement, plus an inground pool, outdoor fireplace, outdoor barbecue center, and upgraded exterior and interior. So many pluses here! 42" cabinetry, stainless steel appliances, granite counters, brazilian cherry floors, upgraded lighting. There is room here for everything and everyone. Great gathering spaces, and great private spaces. Close to tollway too!
Property Specifics
| Single Family | |
| — | |
| Traditional | |
| 2005 | |
| Full | |
| Brick, Stone | |
| Asphalt | |
| — | |
| No | |
| — |
| Mc Henry | |
| Covington Lakes | |
| 299 / Annual | |
| None | |
| Public | |
| Public Sewer | |
| Central Air, Zoned | |
| Natural Gas, Forced Air, Sep Heating Systems - 2+, Zoned | |
| 08411284 | |
| 1821428006 |
Nearby Schools
| NAME: | DISTRICT: | DISTANCE: | |
|---|---|---|---|
|
Grade School
Chesak Elementary School |
158 | — | |
|
Middle School
Marlowe Middle School |
158 | Not in DB | |
|
High School
Huntley High School |
158 | Not in DB | |
|
Alternate Elementary School
Martin Elementary School |
— | Not in DB | |
Property History
| DATE: | EVENT: | PRICE: | SOURCE: |
|---|---|---|---|
| 14 Nov, 2013 | Sold | $355,000 | MRED MLS |
| 12 Sep, 2013 | Under contract | $369,900 | MRED MLS |
| 2 Aug, 2013 | Listed for sale | $369,900 | MRED MLS |
Sorry, we are updating photos, please update this page in 15 minutes
Room Specifics
All Bedroom Info:
Total Bedrooms: 5
Bedrooms Above Ground: 4
Bedrooms Below Ground: 1
Total Bedrooms: 5
Bedrooms Above Ground: 4
Bedrooms Below Ground: 1
Second Bedroom Info:
Dimensions: —
Location: —Dimensions: —
Floor Type: Carpet
Third Bedroom Info:
Dimensions: —
Location: —Dimensions: —
Floor Type: Carpet
Fourth Bedroom Info:
Dimensions: —
Location: —Dimensions: —
Floor Type: Carpet
Bathroom Info:
Full Bathrooms: 4
Partial Bathrooms: 1Full Bathrooms: 4
Bathroom Amenities: Separate Shower, Double Sink
Bathroom in Basement: 1
Dining Room Info:
Dimensions: —
Location: —Dimensions: —
Floor Type: Hardwood
Kitchen Info:
Dimensions: —
Location: —Dimensions: —
Floor Type: Hardwood
Features: Eating Area-Table Space, Island, Pantry-Closet
Laundry Room Info:
Dimensions: —
Location: —Dimensions: —
Floor Type: Vinyl
Living Room Info:
Dimensions: —
Location: —Dimensions: —
Floor Type: Hardwood
Family Room Info:
Dimensions: —
Location: —Dimensions: —
Floor Type: Hardwood
Additional Rooms Info:
Rooms: Bedroom 5, Den, Foyer, Loft, Office, Recreation Room, Storage
Basement: FullRooms: Bedroom 5, Den, Foyer, Loft, Office, Recreation Room, Storage
Other Specifics
| 3 | |
| Concrete Perimeter | |
| Garage | |
| — | |
| — | |
| — | |
| Stamped Concrete Patio, In Ground Pool, Outdoor Fireplace | |
| Fenced Yard | |
| 137X91X141X34X33 | |
| Full | |
| Full | |
| Hardwood Floors | |
| Double Oven, Microwave, Dishwasher, Refrigerator, Washer, Dryer, Disposal, Stainless Steel Appliance(s) | |
| Not in DB | |
| Sidewalks, Street Lights, Street Paved | |
| — | |
| Double Sided, Electric |
Tax History
| Year | Property Taxes |
|---|---|
| 2013 | $9,006 |
Contact Agent
Nearby Similar Homes
10942 Greywall Lane, Huntley, Illinois 60142

For Sale
$564,400
4 beds / 2.1 baths / 3,150 ft2
Single Family / Built: 2006
5
10724 Bayhill Court, Huntley, Illinois 60142

For Sale
$599,000
4 beds / 3.0 baths / 3,127 ft2
Single Family / Built: 2005
4
10355 Aldridge Drive, Huntley, Illinois 60142

For Sale
$599,900
5 beds / 3.1 baths / 4,593 ft2
Single Family / Built: 2006
45
Nearby Sold Comparables
9816 Aberdeen Lane, Huntley, Illinois 60142
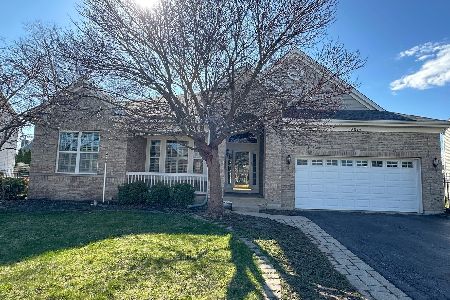
Sold
$472,750
3 beds / 3.0 baths / 2,451 ft2
Single Family / Built: 2005
215
9816 Aberdeen Lane, Huntley, Illinois 60142

Sold
$369,000
3 beds / 3.0 baths / 2,451 ft2
Single Family / Built: 2005
3013
9791 Aberdeen Lane, Huntley, Illinois 60142
Sold
$344,900
4 beds / 2.2 baths / 3,480 ft2
Single Family / Built: 2005
4169
9811 Aberdeen Lane, Huntley, Illinois 60142
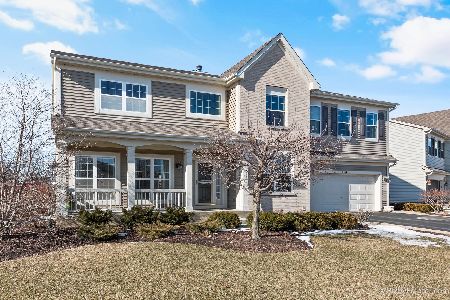
Sold
$369,900
4 beds / 2.1 baths / 3,182 ft2
Single Family / Built: 2006
2454
Contact Agent
Listing Provided By
RE/MAX Unlimited Northwest
