

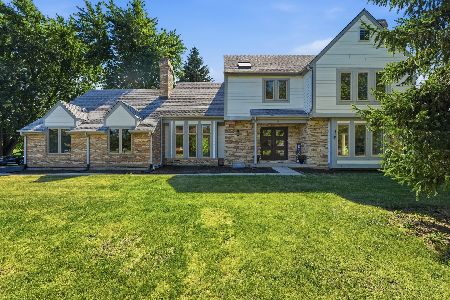
9810 Palmer Drive, Lakewood, Illinois 60014
Subdivision > Turnberry
Sorry, we are updating photos, please update this page in 15 minutes
$410,000
|
Sold
|
|
| Status: | Closed |
| Sqft: | 3,174 |
| Cost/Sqft: | $142 |
| Beds: | 4 |
| Baths: | 5 |
| Year Built: | 1998 |
| Property Taxes: | $13,509 |
| Days On Market: | 5671 |
| Lot Size: | 0,50 |
Description
PRICED TO SELL!! Fantastic location on the golf course w/million dollar views! Magnificent home w/all the bells & whistles. New, updated kitchen with custom cabinets, granite counters, slate back splash, stainless appliances & butler's pantry w/wine frige. Grand 2-story foyer and large family room w/soaring brick fireplace. Both formal rooms, 1st floor den w/french doors. Master suite. Finished English Basement.
Property Specifics
| Single Family | |
| — | |
| — | |
| 1998 | |
| Partial | |
| Cedar | |
| Asphalt | |
| — | |
| No | |
| 0.5 |
| Mc Henry | |
| Turnberry | |
| 0 / Not Applicable | |
| None | |
| Public | |
| Public Sewer | |
| Central Air, Zoned | |
| Natural Gas, Forced Air, Zoned | |
| 07780276 | |
| 1814101009 |
Nearby Schools
| NAME: | DISTRICT: | DISTANCE: | |
|---|---|---|---|
|
Grade School
West Elementary School |
47 | — | |
|
Middle School
Richard F Bernotas Middle School |
47 | Not in DB | |
|
High School
Crystal Lake Central High School |
155 | Not in DB | |
Property History
| DATE: | EVENT: | PRICE: | SOURCE: |
|---|---|---|---|
| 22 Jun, 2011 | Sold | $410,000 | MRED MLS |
| 20 May, 2011 | Under contract | $450,000 | MRED MLS |
| 14 Apr, 2011 | Listed for sale | $450,000 | MRED MLS |
| 30 Nov, 2022 | Sold | $625,000 | MRED MLS |
| 10 Sep, 2022 | Under contract | $615,000 | MRED MLS |
| 8 Sep, 2022 | Listed for sale | $615,000 | MRED MLS |
Sorry, we are updating photos, please update this page in 15 minutes
Room Specifics
All Bedroom Info:
Total Bedrooms: 4
Bedrooms Above Ground: 4
Bedrooms Below Ground: 0
Total Bedrooms: 4
Bedrooms Above Ground: 4
Bedrooms Below Ground: 0
Second Bedroom Info:
Dimensions: —
Location: —Dimensions: —
Floor Type: Carpet
Third Bedroom Info:
Dimensions: —
Location: —Dimensions: —
Floor Type: Carpet
Fourth Bedroom Info:
Dimensions: —
Location: —Dimensions: —
Floor Type: Carpet
Bathroom Info:
Full Bathrooms: 5
Partial Bathrooms: 1Full Bathrooms: 5
Bathroom Amenities: Whirlpool, Separate Shower, Double Sink
Bathroom in Basement: 1
Dining Room Info:
Dimensions: —
Location: —Dimensions: —
Floor Type: Carpet
Kitchen Info:
Dimensions: —
Location: —Dimensions: —
Floor Type: Hardwood
Features: Eating Area-Table Space, Pantry-Closet
Living Room Info:
Dimensions: —
Location: —Dimensions: —
Floor Type: Carpet
Family Room Info:
Dimensions: —
Location: —Dimensions: —
Floor Type: Hardwood
Additional Rooms Info:
Rooms: Den, Eating Area
Basement: PartialRooms: Den, Eating Area
Other Specifics
| 3 | |
| — | |
| Garage | |
| — | |
| — | |
| — | |
| Deck, Patio, Gazebo | |
| Golf Course Lot | |
| 88X235X132X229 | |
| — | |
| Full | |
| Vaulted/Cathedral Ceilings, Hardwood Floors | |
| Double Oven, Microwave, Dishwasher, Refrigerator, Disposal, Stainless Steel Appliance(s), Wine Refrigerator | |
| Not in DB | |
| Street Lights, Street Paved | |
| — | |
| Double Sided, Gas Log, Gas Starter |
Tax History
| Year | Property Taxes |
|---|---|
| 2011 | $13,509 |
| 2022 | $11,504 |
Contact Agent
Nearby Similar Homes
7711 Dairy Lane, Lakewood, Illinois 60014
For Sale
$589,000
4 beds / 2.2 baths / 2,728 ft2
Single Family / Built: 1989
65

Nearby Sold Comparables

9808 Palmer Drive, Lakewood, Illinois 60014

Sold
$319,999
4 beds / 3.0 baths / 0 ft2
Single Family / Built: 1999
5980
Contact Agent
Listing Provided By
RE/MAX Superior Properties
