

982 Donnelly Place, Mchenry, Illinois 60050
Subdivision > Pebblecreek
Sorry, we are updating photos, please update this page in 15 minutes
$250,000
|
Sold
|
|
| Status: | Closed |
| Sqft: | 1,534 |
| Cost/Sqft: | $162 |
| Beds: | 3 |
| Baths: | 3 |
| Year Built: | 1995 |
| Property Taxes: | $6,794 |
| Days On Market: | 2792 |
| Lot Size: | 0,52 |
Description
This is a wow! Tastefully decorated, everything has been done for you. 3 bedrooms, 2.1 bath, living room/dining room combo has cathedral ceilings. Love the the old cliche' "open floor" plan, but this is truly a spacious open home. Lots of windows for natural light. And situated on a large lot in a great neighborhood. Kitchen has SS appliances, beautiful backspace and granite. Bathrooms have been completely updated. Furnace and AC in 2015, Siding and roof in 2011, newer hot water heater. Lovely deck overlooking private back yard with nice berm and mature trees! 3 car garage. Approx 2300 Sq Ft with lower level and basement!
Property Specifics
| Single Family | |
| — | |
| Tri-Level | |
| 1995 | |
| Partial | |
| Aluminum Siding, Vinyl Siding | |
| — | |
| NEWPORT II | |
| No | |
| 0.52 |
| Mc Henry | |
| Pebblecreek | |
| 0 / Not Applicable | |
| None | |
| Public | |
| Public Sewer | |
| Central Air | |
| Natural Gas | |
| 10313207 | |
| 1402382011 |
Nearby Schools
| NAME: | DISTRICT: | DISTANCE: | |
|---|---|---|---|
|
Grade School
Edgebrook Elementary School |
15 | — | |
|
Middle School
Mchenry Middle School |
15 | Not in DB | |
|
High School
Mchenry High School-east Campus |
156 | Not in DB | |
Property History
| DATE: | EVENT: | PRICE: | SOURCE: |
|---|---|---|---|
| 30 Apr, 2019 | Sold | $250,000 | MRED MLS |
| 21 Mar, 2019 | Under contract | $248,000 | MRED MLS |
| 19 Mar, 2019 | Listed for sale | $248,000 | MRED MLS |
Sorry, we are updating photos, please update this page in 15 minutes
Room Specifics
All Bedroom Info:
Total Bedrooms: 3
Bedrooms Above Ground: 3
Bedrooms Below Ground: 0
Total Bedrooms: 3
Bedrooms Above Ground: 3
Bedrooms Below Ground: 0
Second Bedroom Info:
Dimensions: —
Location: —Dimensions: —
Floor Type: Carpet
Third Bedroom Info:
Dimensions: —
Location: —Dimensions: —
Floor Type: Carpet
Bathroom Info:
Full Bathrooms: 3
Partial Bathrooms: 1Full Bathrooms: 3
Bathroom Amenities: —
Bathroom in Basement: 0
Dining Room Info:
Dimensions: —
Location: —Dimensions: —
Floor Type: Wood Laminate
Kitchen Info:
Dimensions: —
Location: —Dimensions: —
Floor Type: Wood Laminate
Features: Eating Area-Table Space
Living Room Info:
Dimensions: —
Location: —Dimensions: —
Floor Type: Wood Laminate
Family Room Info:
Dimensions: —
Location: —Dimensions: —
Floor Type: Carpet
Additional Rooms Info:
Rooms: Office, Recreation Room
Basement: PartialRooms: Office, Recreation Room
Other Specifics
| 3 | |
| — | |
| Garage | |
| — | |
| — | |
| — | |
| Deck, Porch | |
| — | |
| 140X123X80X116X113 | |
| Pull Down Stair | |
| Full | |
| Vaulted/Cathedral Ceilings, Wood Laminate Floors, Second Floor Laundry, Walk-In Closet(s) | |
| Range, Microwave, Dishwasher, Refrigerator, Washer, Dryer, Disposal, Stainless Steel Appliance(s), Water Softener Owned | |
| Not in DB | |
| — | |
| — | |
| — |
Tax History
| Year | Property Taxes |
|---|---|
| 2019 | $6,794 |
Contact Agent
Nearby Similar Homes
3701 Biscayne Road, Mchenry, Illinois 60050
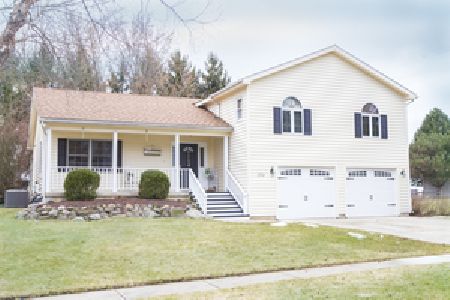
For Sale
$365,000
4 beds / 2.1 baths / 2,000 ft2
Single Family / Built: 1993
2
3613 Dorchester Place, Mchenry, Illinois 60050

For Sale
$369,900
3 beds / 2.1 baths / 1,549 ft2
Single Family / Built: 2000
50
3709 Dorchester Place, Mchenry, Illinois 60050
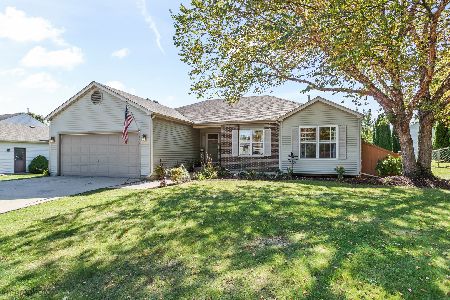
For Sale
$359,900
3 beds / 2.0 baths / 2,220 ft2
Single Family / Built: 1999
32
3212 Still Hill Drive, Mchenry, Illinois 60050

For Sale
$335,000
3 beds / 1.0 baths / 1,200 ft2
Single Family / Built: 1956
20
3320 Bull Valley Road, Mchenry, Illinois 60050
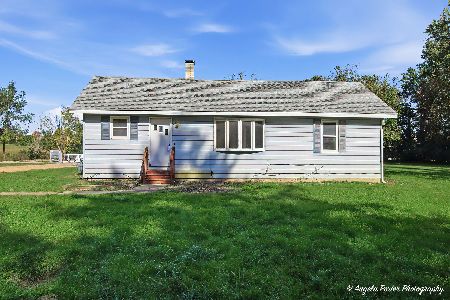
For Sale
$300,000
3 beds / 1.0 baths / 1,045 ft2
Single Family / Built: 1928
18
Nearby Sold Comparables
974 Donnelly Place, Mchenry, Illinois 60050

Sold
$214,900
4 beds / 3.1 baths / 2,078 ft2
Single Family / Built: 1997
3267
974 Donnelly Place, Mchenry, Illinois 60050

Sold
$269,900
4 beds / 3.1 baths / 2,078 ft2
Single Family / Built: 1997
2120


958 Donnelly Place, Mchenry, Illinois 60050
Sold
$179,000
4 beds / 2.1 baths / 1,800 ft2
Single Family / Built: 1997
4855
Contact Agent
Listing Provided By
Berkshire Hathaway HomeServices Starck Real Estate
