

982 Oak Ridge Boulevard, Elgin, Illinois 60120
Sorry, we are updating photos, please update this page in 15 minutes
$235,000
|
Sold
|
|
| Status: | Closed |
| Sqft: | 1,582 |
| Cost/Sqft: | $152 |
| Beds: | 2 |
| Baths: | 2 |
| Year Built: | 2007 |
| Property Taxes: | $6,775 |
| Days On Market: | 2588 |
| Lot Size: | 0,00 |
Description
Bright and open, end-unit Ranch updated with modern fixtures and features! Kitchen has SS appliances, 42" cabinets, trendy stone backsplash, granite counters and freshly painted. Newer flooring throughout and brand new carpet in upstairs bedrooms. Master bath has large dual vanity, whirlpool tub and separate shower. Spacious finished basement, includes a 3rd bedroom, family room, recreational area, rough-in for bath and an abundance of hidden storage. New roof. Water heater 2017.
Property Specifics
| Condos/Townhomes | |
| 1 | |
| — | |
| 2007 | |
| Full | |
| Vinyl Siding, Brick | |
| Asphalt | |
| — | |
| No | |
| — |
| Cook | |
| — | |
| 250 / Monthly | |
| Insurance, Exterior Maintenance, Lawn Care, Snow Removal | |
| Public | |
| Public Sewer | |
| Central Air | |
| Natural Gas | |
| 10527786 | |
| 06204060700000 |
Property History
| DATE: | EVENT: | PRICE: | SOURCE: |
|---|---|---|---|
| 21 Nov, 2019 | Sold | $235,000 | MRED MLS |
| 20 Oct, 2019 | Under contract | $240,000 | MRED MLS |
| — | Last price change | $244,900 | MRED MLS |
| 24 Sep, 2019 | Listed for sale | $244,900 | MRED MLS |
| 3 Oct, 2025 | Sold | $399,900 | MRED MLS |
| 20 Aug, 2025 | Under contract | $399,999 | MRED MLS |
| 7 Aug, 2025 | Listed for sale | $399,999 | MRED MLS |
Sorry, we are updating photos, please update this page in 15 minutes
Room Specifics
All Bedroom Info:
Total Bedrooms: 3
Bedrooms Above Ground: 2
Bedrooms Below Ground: 1
Total Bedrooms: 3
Bedrooms Above Ground: 2
Bedrooms Below Ground: 1
Second Bedroom Info:
Dimensions: —
Location: —Dimensions: —
Floor Type: Carpet
Third Bedroom Info:
Dimensions: —
Location: —Dimensions: —
Floor Type: Carpet
Bathroom Info:
Full Bathrooms: 2
Partial Bathrooms: 0Full Bathrooms: 2
Bathroom Amenities: Whirlpool, Separate Shower, Double Sink
Bathroom in Basement: 0
Dining Room Info:
Dimensions: —
Location: —Dimensions: —
Floor Type: Vinyl
Kitchen Info:
Dimensions: —
Location: —Dimensions: —
Floor Type: Vinyl
Features: Eating Area-Table Space
Living Room Info:
Dimensions: —
Location: —Dimensions: —
Floor Type: Vinyl
Family Room Info:
Dimensions: —
Location: —Dimensions: —
Floor Type: Carpet
Additional Rooms Info:
Rooms: Eating Area, Recreation Room
Basement: FullRooms: Eating Area, Recreation Room
Other Specifics
| 2 | |
| — | |
| Garage | |
| — | |
| — | |
| — | |
| Deck, End Unit | |
| Common Grounds | |
| 6576 | |
| — | |
| Full | |
| First Floor Bedroom, First Floor Laundry, First Floor Full Bath, Storage, Walk-In Closet(s) | |
| Range, Microwave, Dishwasher, Refrigerator, Washer, Dryer, Disposal, Stainless Steel Appliance(s) | |
| Not in DB | |
| — | |
| — | |
| Electric, Gas Log |
Tax History
| Year | Property Taxes |
|---|---|
| 2019 | $6,775 |
| 2025 | $6,421 |
Contact Agent
Nearby Similar Homes
978 Oak Ridge Boulevard, Elgin, Illinois 60120
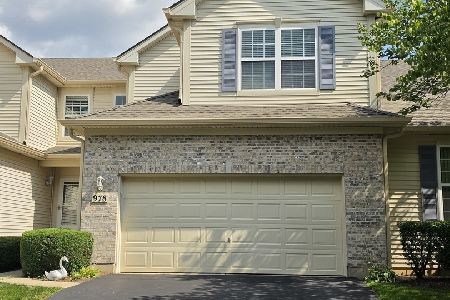
For Sale
$380,000
3 beds / 3.1 baths / 1,593 ft2
Condos/Townhomes / Built: 2007
73
760 Lambert Lane, Bartlett, Illinois 60103
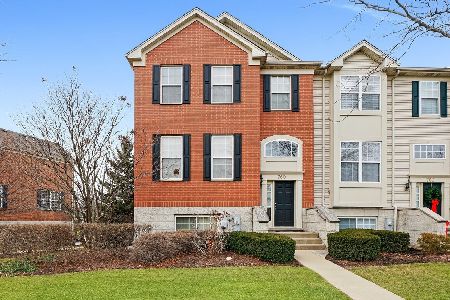
For Sale
$369,900
3 beds / 2.1 baths / 1,976 ft2
Condos/Townhomes / Built: 2005
124
787 Thornbury Court, Bartlett, Illinois 60103
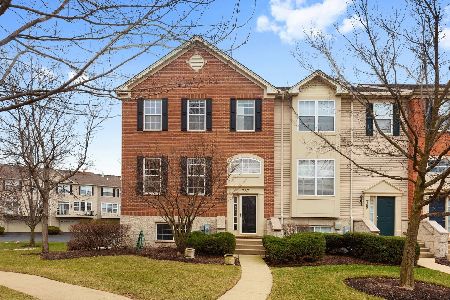
For Sale
$379,000
3 beds / 2.1 baths / 1,950 ft2
Condos/Townhomes / Built: 2005
222
1628 Edinburgh Drive, Bartlett, Illinois 60103
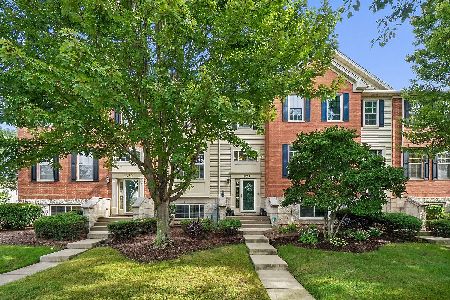
For Sale
$365,000
3 beds / 2.1 baths / 1,900 ft2
Condos/Townhomes / Built: 2005
31
734 Thornbury Road, Bartlett, Illinois 60103
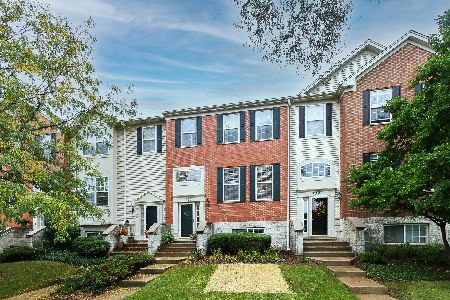
For Sale
$367,000
3 beds / 2.1 baths / 1,900 ft2
Condos/Townhomes / Built: 2006
38
1514 Keystone Court, Elgin, Illinois 60120
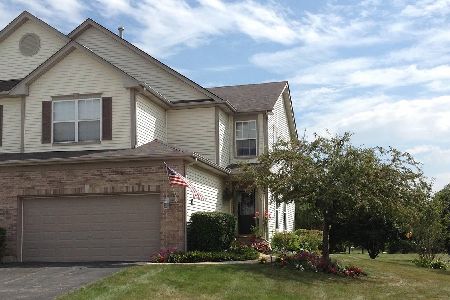
For Sale
$280,000
2 beds / 2.1 baths / 1,600 ft2
Condos/Townhomes / Built: 2003
24
Nearby Sold Comparables
982 Oak Ridge Boulevard, Elgin, Illinois 60120

Sold
$399,999
2 beds / 2.0 baths / 1,582 ft2
Condos/Townhomes / Built: 2007
444



Contact Agent
Listing Provided By
RE/MAX Suburban
