

9827 Sterling Lane, Schiller Park, Illinois 60176
Sorry, we are updating photos, please update this page in 15 minutes
$191,000
|
Sold
|
|
| Status: | Closed |
| Sqft: | 1,104 |
| Cost/Sqft: | $181 |
| Beds: | 3 |
| Baths: | 1 |
| Year Built: | 1963 |
| Property Taxes: | $1,815 |
| Days On Market: | 4395 |
| Lot Size: | 0,11 |
Description
Freshly decorated brick ranch with large concrete side drive leading to the 2+ car garage. Spacious bright living room with newer window. Hardwood floors through out. Bedrooms with plenty of closet space. 20' X 12' kitchen with dining area. Finished basement with rec room area, play area, 17' X 10' Laundry room, 13' X 8' storage area. GFA/CA 100 amp electric. Fence yard with 25' X 15' concrete patio. ESTATE SALE
Property Specifics
| Single Family | |
| — | |
| Ranch | |
| 1963 | |
| Full | |
| Brick | |
| Asphalt | |
| — | |
| No | |
| 0.11 |
| Cook | |
| — | |
| 0 / Not Applicable | |
| None | |
| Lake Michigan | |
| Public Sewer, Sewer-Storm | |
| Central Air | |
| Natural Gas, Forced Air | |
| 08761881 | |
| 12212210200000 |
Nearby Schools
| NAME: | DISTRICT: | DISTANCE: | |
|---|---|---|---|
|
Middle School
Lincoln Middle School |
81 | Not in DB | |
|
High School
East Leyden High School |
212 | Not in DB | |
Property History
| DATE: | EVENT: | PRICE: | SOURCE: |
|---|---|---|---|
| 16 Mar, 2015 | Sold | $191,000 | MRED MLS |
| 3 Jan, 2015 | Under contract | $199,900 | MRED MLS |
| — | Last price change | $209,900 | MRED MLS |
| 26 Oct, 2014 | Listed for sale | $219,900 | MRED MLS |
| 30 Aug, 2019 | Sold | $248,000 | MRED MLS |
| 20 Jun, 2019 | Under contract | $259,900 | MRED MLS |
| 12 Jun, 2019 | Listed for sale | $259,900 | MRED MLS |
Sorry, we are updating photos, please update this page in 15 minutes
Room Specifics
All Bedroom Info:
Total Bedrooms: 3
Bedrooms Above Ground: 3
Bedrooms Below Ground: 0
Total Bedrooms: 3
Bedrooms Above Ground: 3
Bedrooms Below Ground: 0
Second Bedroom Info:
Dimensions: —
Location: —Dimensions: —
Floor Type: Hardwood
Third Bedroom Info:
Dimensions: —
Location: —Dimensions: —
Floor Type: Hardwood
Bathroom Info:
Full Bathrooms: 1
Partial Bathrooms: 0Full Bathrooms: 1
Bathroom Amenities: —
Bathroom in Basement: 0
Kitchen Info:
Dimensions: —
Location: —Dimensions: —
Floor Type: Vinyl
Features: Eating Area-Table Space
Laundry Room Info:
Dimensions: —
Location: —Dimensions: —
Floor Type: Vinyl
Living Room Info:
Dimensions: —
Location: —Dimensions: —
Floor Type: Hardwood
Family Room Info:
Dimensions: —
Location: —Dimensions: —
Floor Type: Vinyl
Additional Rooms Info:
Rooms: Play Room, Storage
Basement: FullRooms: Play Room, Storage
Other Specifics
| 2 | |
| Concrete Perimeter | |
| Garage | |
| — | |
| — | |
| — | |
| Patio, Storms/Screens | |
| Fenced Yard, Landscaped | |
| 41X110X60X109 | |
| — | |
| None | |
| Hardwood Floors, First Floor Bedroom, First Floor Full Bath | |
| Double Oven, Microwave, Refrigerator, Washer, Dryer | |
| Not in DB | |
| Sidewalks, Street Lights, Street Paved | |
| — | |
| — |
Tax History
| Year | Property Taxes |
|---|---|
| 2015 | $1,815 |
| 2019 | $4,704 |
Contact Agent
Nearby Similar Homes
3724 Ruby Street, Schiller Park, Illinois 60176
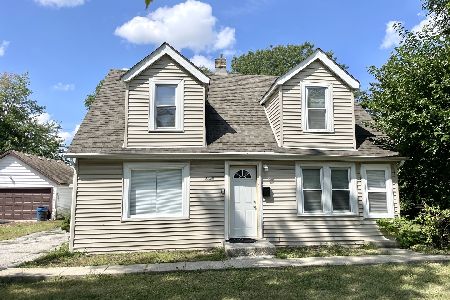
For Sale
$429,900
5 beds / 2.0 baths / 1,865 ft2
Single Family / Built: 1976
31
3745 Scott Street, Schiller Park, Illinois 60176
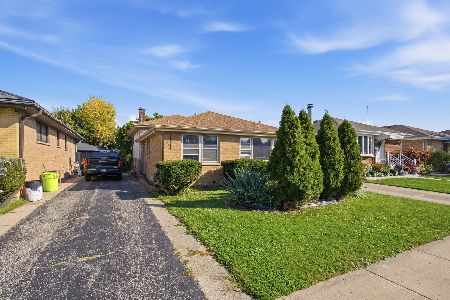
For Sale
$369,000
3 beds / 2.1 baths / 1,266 ft2
Single Family / Built: 1963
25
4137 Ruby Street, Schiller Park, Illinois 60176
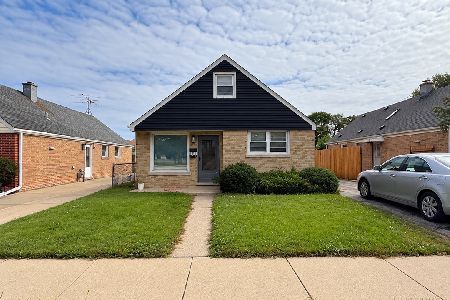
For Sale
$378,900
4 beds / 1.2 baths / 1,683 ft2
Single Family / Built: 1955
34
4134 Atlantic Avenue, Schiller Park, Illinois 60176
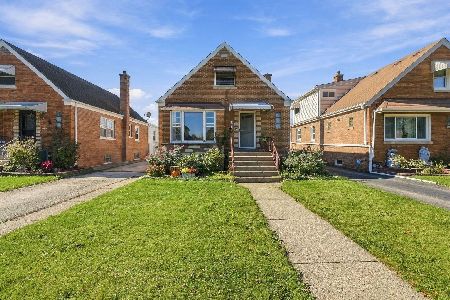
For Sale
$389,900
4 beds / 1.1 baths / 1,785 ft2
Single Family / Built: 1952
16
4107 Wagner Avenue, Schiller Park, Illinois 60176
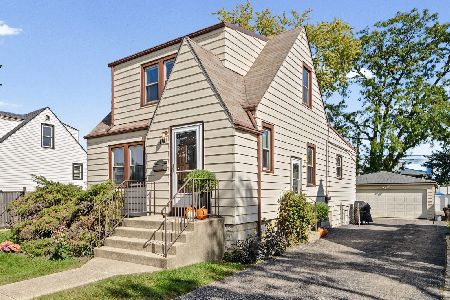
For Sale
$329,000
3 beds / 1.1 baths / 1,390 ft2
Single Family / Built: 1941
37
4019 Prairie Avenue, Schiller Park, Illinois 60176
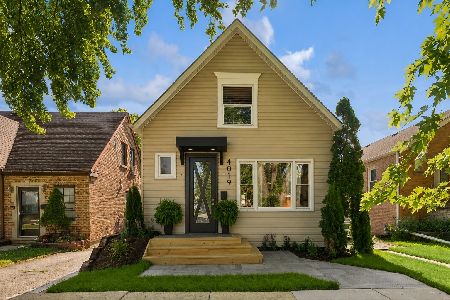
For Sale
$449,000
4 beds / 2.0 baths / 0 ft2
Single Family / Built: —
114
Nearby Sold Comparables
9827 Sterling Lane, Schiller Park, Illinois 60176

Sold
$259,900
3 beds / 1.0 baths / 1,104 ft2
Single Family / Built: 1963
2705
9823 Sterling Lane, Schiller Park, Illinois 60176
Sold
$259,900
3 beds / 2.0 baths / 1,104 ft2
Single Family / Built: 1961
3791
9837 Sterling Lane, Schiller Park, Illinois 60176
Sold
$429,000
4 beds / 3.1 baths / 0 ft2
Single Family / Built: 1962
7116
9838 Sterling Lane, Schiller Park, Illinois 60176

Sold
$299,900
2 beds / 1.1 baths / 1,036 ft2
Single Family / Built: 1962
1856
9847 Eden Drive, Schiller Park, Illinois 60176

Sold
$365,000
4 beds / 2.0 baths / 1,800 ft2
Single Family / Built: 1962
1732
Contact Agent
Listing Provided By
Rickert Realtors
