

9830 Terrace Court, Palos Park, Illinois 60464
Subdivision > Lake Maria
Sorry, we are updating photos, please update this page in 15 minutes
$200,000
|
Sold
|
|
| Status: | Closed |
| Sqft: | 1,800 |
| Cost/Sqft: | $111 |
| Beds: | 2 |
| Baths: | 2 |
| Year Built: | 1988 |
| Property Taxes: | $3,137 |
| Days On Market: | 2608 |
| Lot Size: | 0,00 |
Description
Move in ready. What a wonderful quiet retreat. Living, dining and breakfast nook has plenty or room for entertaining. 2 large bedrooms, master with jetted tub and separate shower, organizer shelving in the walk in closet. Extra family room off kitchen. Brick corner fireplace, screened in patio, cathedral ceiling in living area, spacious private 2 car garage. Hallways newly refurbished. Newer whole house paint in neutral colors, newer appliances and carpet. In unit laundry with LG washer and dryer, Hurd windows. Chair lifts to the garage are allowed. Association has to approve the installer. Walk to the grocery store and the bank. Low taxes and just comfortable living. Show with confidence.
Property Specifics
| Condos/Townhomes | |
| 2 | |
| — | |
| 1988 | |
| None | |
| Brick, Frame | |
| Asphalt | |
| BARON 2 | |
| No | |
| — |
| Cook | |
| Lake Maria | |
| 296 / Monthly | |
| Insurance, Exterior Maintenance, Lawn Care, Scavenger, Snow Removal | |
| Lake Michigan | |
| Public Sewer | |
| Central Air | |
| Natural Gas, Forced Air | |
| 10509856 | |
| 23332100181020 |
Nearby Schools
| NAME: | DISTRICT: | DISTANCE: | |
|---|---|---|---|
|
High School
Carl Sandburg High School |
230 | Not in DB | |
Property History
| DATE: | EVENT: | PRICE: | SOURCE: |
|---|---|---|---|
| 14 Apr, 2015 | Sold | $161,000 | MRED MLS |
| 5 Mar, 2015 | Under contract | $169,900 | MRED MLS |
| 20 Feb, 2015 | Listed for sale | $169,900 | MRED MLS |
| 4 Feb, 2020 | Sold | $200,000 | MRED MLS |
| 23 Dec, 2019 | Under contract | $200,000 | MRED MLS |
| — | Last price change | $205,000 | MRED MLS |
| 6 Sep, 2019 | Listed for sale | $205,000 | MRED MLS |
Sorry, we are updating photos, please update this page in 15 minutes
Room Specifics
All Bedroom Info:
Total Bedrooms: 2
Bedrooms Above Ground: 2
Bedrooms Below Ground: 0
Total Bedrooms: 2
Bedrooms Above Ground: 2
Bedrooms Below Ground: 0
Second Bedroom Info:
Dimensions: —
Location: —Dimensions: —
Floor Type: Carpet
Bathroom Info:
Full Bathrooms: 2
Partial Bathrooms: 0Full Bathrooms: 2
Bathroom Amenities: Whirlpool, Separate Shower
Bathroom in Basement: 0
Dining Room Info:
Dimensions: —
Location: —Dimensions: —
Floor Type: Carpet
Kitchen Info:
Dimensions: —
Location: —Dimensions: —
Floor Type: Ceramic Tile
Features: Eating Area-Table Space, Pantry-Closet
Laundry Room Info:
Dimensions: —
Location: —Dimensions: —
Floor Type: Vinyl
Living Room Info:
Dimensions: —
Location: —Dimensions: —
Floor Type: Carpet
Family Room Info:
Dimensions: —
Location: —Dimensions: —
Floor Type: Carpet
Additional Rooms Info:
Rooms: Breakfast Room, Foyer, Storage, Walk In Closet, Enclosed Porch
Basement: NoneRooms: Breakfast Room, Foyer, Storage, Walk In Closet, Enclosed Porch
Other Specifics
| 2 | |
| Concrete Perimeter | |
| Garage | |
| — | |
| — | |
| — | |
| Porch, Porch Screened, Storms/Screens | |
| Common Grounds | |
| COMMON | |
| — | |
| Full | |
| Vaulted/Cathedral Ceilings, Laundry Hook-Up in Unit, Storage, Walk-In Closet(s) | |
| Range, Microwave, Dishwasher, Refrigerator, Washer, Dryer, Disposal | |
| Not in DB | |
| — | |
| — | |
| Gas Log, Gas Starter |
Tax History
| Year | Property Taxes |
|---|---|
| 2015 | $2,439 |
| 2020 | $3,137 |
Contact Agent
Nearby Similar Homes
13050 Terrace Drive, Palos Park, Illinois 60464
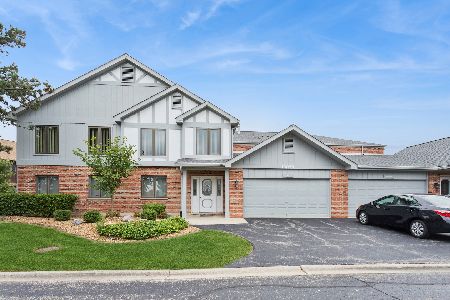
For Sale
$339,000
2 beds / 2.0 baths / 1,950 ft2
Condos/Townhomes / Built: 1989
19
9811 Creek Road, Palos Park, Illinois 60464
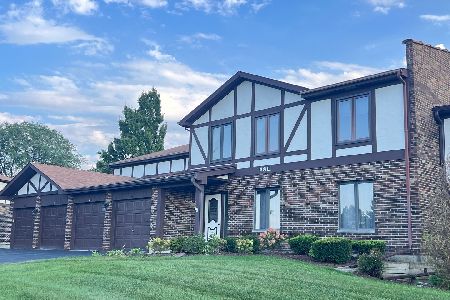
For Sale
$280,000
2 beds / 2.0 baths / 1,400 ft2
Condos/Townhomes / Built: 1986
53
12908 Mill Drive, Palos Park, Illinois 60464
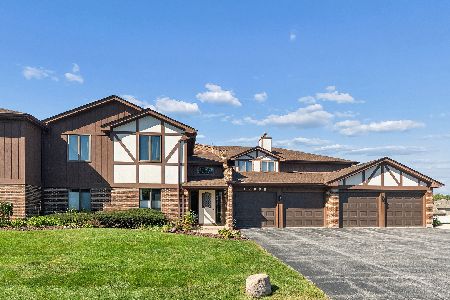
For Sale
$309,900
3 beds / 2.0 baths / 1,600 ft2
Condos/Townhomes / Built: 1986
26
13266 Strandhill Drive, Orland Park, Illinois 60462
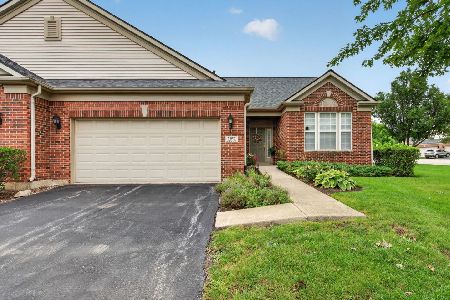
For Sale
$444,000
2 beds / 2.0 baths / 1,803 ft2
Condos/Townhomes / Built: 2004
12
Nearby Sold Comparables
9830 Terrace Court, Palos Park, Illinois 60464

Sold
$199,900
2 beds / 2.0 baths / 0 ft2
Condos/Townhomes / Built: 1988
2996
Contact Agent
Listing Provided By
RE/MAX 1st Service
