

9837 Hoyne Avenue, Beverly, Chicago, Illinois 60643
Sorry, we are updating photos, please update this page in 15 minutes
$425,000
|
Sold
|
|
| Status: | Closed |
| Sqft: | 1,123 |
| Cost/Sqft: | $410 |
| Beds: | 4 |
| Baths: | 3 |
| Year Built: | 1918 |
| Property Taxes: | $4,340 |
| Days On Market: | 4236 |
| Lot Size: | 0,11 |
Description
INCREDIBLY REHABBED BRICK BUNGALOW, HARDWOOD FLOORS THROUGHOUT SPACIOUS OPEN MAIN LEVEL. NEW KITCHEN: SHAKER CABINETS, GRANITE COUNTERS, ISLAND & SS APPLIANCES, MASTER BATH W/ DOUBLE SINK, WHIRLPOOL TUB & SEATED SHOWER, FINISHED BSMNT W/ FAMILY RM, BDRM BATH W/ SEATED SHOWER & BODYSPRAYERS. FENCED YARD, 2 CAR GARAGE, NEW CENTRAL AC AT CLOSING
Property Specifics
| Single Family | |
| — | |
| Bungalow | |
| 1918 | |
| Full | |
| Brick | |
| Asphalt | |
| — | |
| No | |
| 0.11 |
| Cook | |
| — | |
| 0 / Not Applicable | |
| None | |
| Lake Michigan | |
| Public Sewer | |
| Central Air | |
| Natural Gas, Forced Air | |
| 08879233 | |
| 25071260100000 |
Nearby Schools
| NAME: | DISTRICT: | DISTANCE: | |
|---|---|---|---|
|
Grade School
Sutherland Elementary School |
299 | — | |
|
Middle School
Sutherland Elementary School |
299 | Not in DB | |
Property History
| DATE: | EVENT: | PRICE: | SOURCE: |
|---|---|---|---|
| 16 Jun, 2015 | Sold | $425,000 | MRED MLS |
| 12 May, 2015 | Under contract | $459,900 | MRED MLS |
| — | Last price change | $469,900 | MRED MLS |
| 2 Apr, 2015 | Listed for sale | $469,900 | MRED MLS |
Sorry, we are updating photos, please update this page in 15 minutes
Room Specifics
All Bedroom Info:
Total Bedrooms: 5
Bedrooms Above Ground: 4
Bedrooms Below Ground: 1
Total Bedrooms: 5
Bedrooms Above Ground: 4
Bedrooms Below Ground: 1
Second Bedroom Info:
Dimensions: —
Location: —Dimensions: —
Floor Type: Carpet
Third Bedroom Info:
Dimensions: —
Location: —Dimensions: —
Floor Type: Carpet
Fourth Bedroom Info:
Dimensions: —
Location: —Dimensions: —
Floor Type: Hardwood
Bathroom Info:
Full Bathrooms: 3
Partial Bathrooms: 0Full Bathrooms: 3
Bathroom Amenities: Whirlpool, Separate Shower, Double Sink
Bathroom in Basement: 1
Dining Room Info:
Dimensions: —
Location: —Dimensions: —
Floor Type: Hardwood
Kitchen Info:
Dimensions: —
Location: —Dimensions: —
Floor Type: Hardwood
Features: Eating Area-Table Space, Island
Laundry Room Info:
Dimensions: —
Location: —Dimensions: —
Floor Type: Ceramic Tile
Living Room Info:
Dimensions: —
Location: —Dimensions: —
Floor Type: Hardwood
Family Room Info:
Dimensions: —
Location: —Dimensions: —
Floor Type: Carpet
Additional Rooms Info:
Rooms: Bedroom 5
Basement: FullRooms: Bedroom 5
Other Specifics
| 2 | |
| Concrete Perimeter | |
| Garage | |
| — | |
| — | |
| — | |
| — | |
| Fenced Yard | |
| 39X125 | |
| Dormer | |
| Full | |
| Hardwood Floors, First Floor Bedroom, First Floor Full Bath | |
| Range, Microwave, Dishwasher, Refrigerator, Stainless Steel Appliance(s) | |
| Not in DB | |
| Sidewalks, Street Lights, Street Paved | |
| — | |
| — |
Tax History
| Year | Property Taxes |
|---|---|
| 2015 | $4,340 |
Contact Agent
Nearby Similar Homes
9837 Hamilton Avenue, Chicago, Illinois 60643
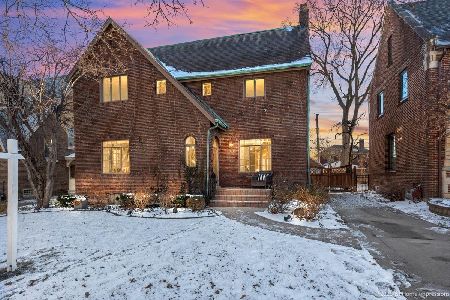
For Sale
$530,000
3 beds / 2.1 baths / 2,007 ft2
Single Family / Built: 1929
294
10024 Leavitt Street, Chicago, Illinois 60643
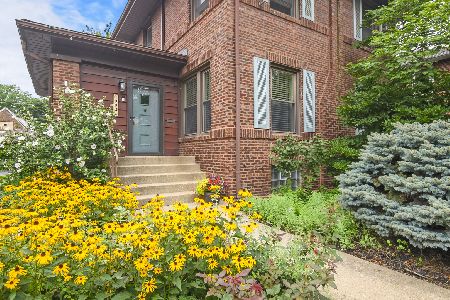
For Sale
$685,000
4 beds / 2.1 baths / 3,200 ft2
Single Family / Built: 1917
25
9924 Longwood Drive, Chicago, Illinois 60643
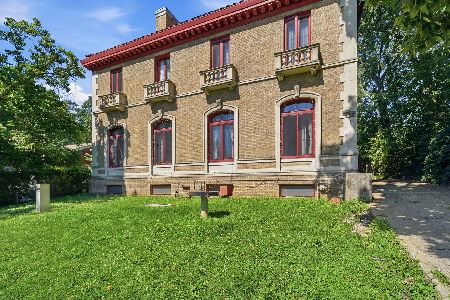
For Sale
$999,999
5 beds / 4.1 baths / 4,724 ft2
Single Family / Built: 1927
30
9829 Claremont Avenue, Chicago, Illinois 60643
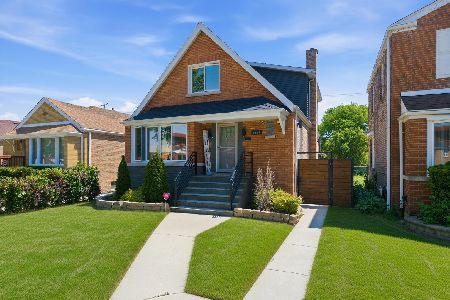
For Sale
$589,900
3 beds / 3.0 baths / 2,296 ft2
Single Family / Built: 1950
22
9608 Longwood Drive, Chicago, Illinois 60643
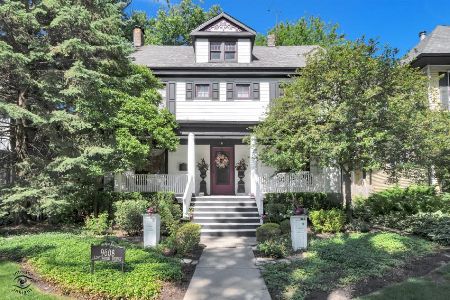
For Sale
$540,000
4 beds / 2.1 baths / 1,924 ft2
Single Family / Built: 1910
53
9514 Leavitt Street, Chicago, Illinois 60643
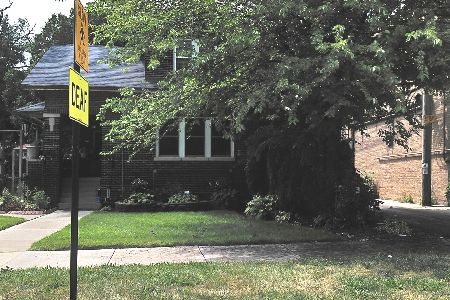
For Sale
$420,000
5 beds / 2.0 baths / 1,893 ft2
Single Family / Built: 1919
38
Nearby Sold Comparables
9833 Hoyne Avenue, Chicago, Illinois 60643
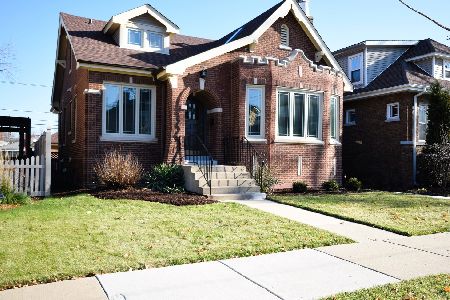
Sold
$689,900
5 beds / 4.0 baths / 3,446 ft2
Single Family / Built: 1923
968
9833 Hoyne Avenue, Chicago, Illinois 60643
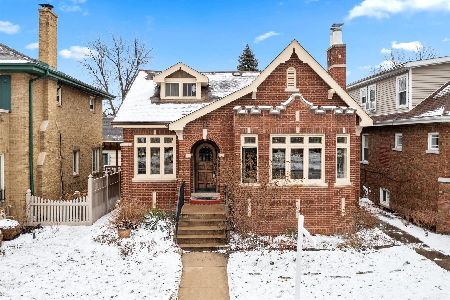
Sold
$325,000
3 beds / 1.0 baths / 1,446 ft2
Single Family / Built: 1928
1345
9841 Hoyne Avenue, Chicago, Illinois 60643
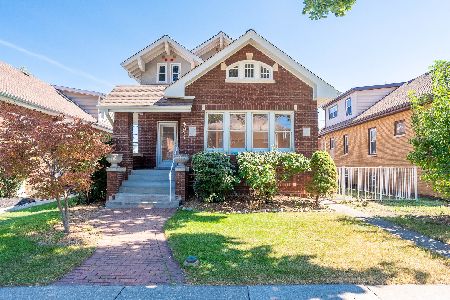
Sold
$489,900
3 beds / 3.0 baths / 1,945 ft2
Single Family / Built: 1929
63
9829 Hoyne Avenue, Chicago, Illinois 60643
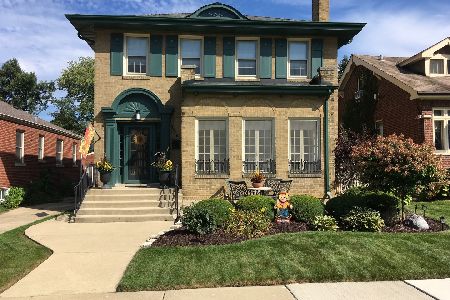
Sold
$594,900
4 beds / 2.1 baths / 2,700 ft2
Single Family / Built: 1922
1029
9845 Hoyne Avenue, Chicago, Illinois 60643
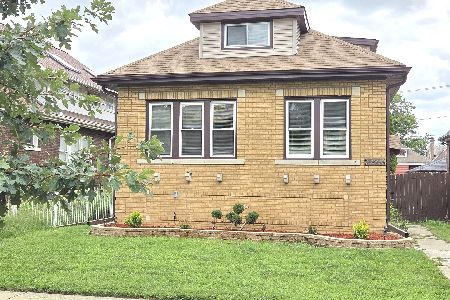
Sold
$520,000
4 beds / 3.0 baths / 2,736 ft2
Single Family / Built: 1925
219
9849 Hoyne Avenue, Chicago, Illinois 60643
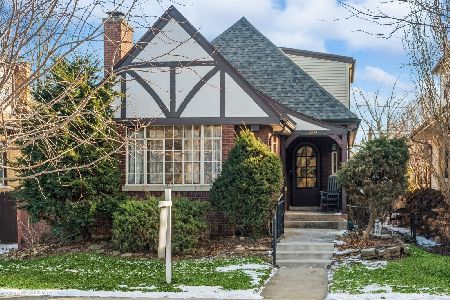
Sold
$369,900
4 beds / 2.0 baths / 1,525 ft2
Single Family / Built: 1927
648
Contact Agent
Listing Provided By
Citywide Realty LLC
