

984 Nottingham Lane, Crystal Lake, Illinois 60014
Subdivision > Coventry
Sorry, we are updating photos, please update this page in 15 minutes
$210,000
|
Sold
|
|
| Status: | Closed |
| Sqft: | 0 |
| Cost/Sqft: | — |
| Beds: | 4 |
| Baths: | 2 |
| Year Built: | 1972 |
| Property Taxes: | $4,812 |
| Days On Market: | 6458 |
| Lot Size: | 0,00 |
Description
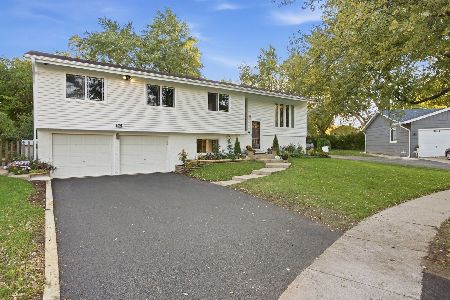
*LIKE NEW*PRIDE OF OWNERSHIP SHOWS THRUOUT THIS RECENTLY UPDATED HOMESTEAD MODEL*4 BDRMS, 2C GAR*HDWD FLRS*RMS FRESHLY PAINTED,*NEW KITCHEN, CABINETS,COUNTERTOPS,SINK,FAUCET & DISPOSAL* REMODEL BATHS*LL HAS FP PLUS NEW CRPT,*NEW FURNACE & WTR HEATER*FENCED YD*LOTS MORE*ITS LOVELY - COME SEE! AGENT RELATED TO SELLER.
Property Specifics
| Single Family | |
| — | |
| Bi-Level | |
| 1972 | |
| Full, Walkout | |
| Aluminum/Vinyl/Steel Siding, Brick | |
| Asphalt | |
| HOMESTEAD | |
| No | |
| 0 |
| Mc Henry | |
| Coventry | |
| 0 / Not Applicable | |
| None | |
| Public | |
| Public Sewer | |
| Central Air | |
| Natural Gas, Forced Air | |
| 07140919 | |
| 1908353035 |
Nearby Schools
| NAME: | DISTRICT: | DISTANCE: | |
|---|---|---|---|
|
Grade School
Coventry Elementary School |
47 | — | |
|
Middle School
Hannah Beardsley Middle School |
47 | Not in DB | |
|
High School
Crystal Lake South High School |
155 | Not in DB | |
Property History
| DATE: | EVENT: | PRICE: | SOURCE: |
|---|---|---|---|
| 20 Nov, 2008 | Sold | $139,000 | MRED MLS |
| 23 Oct, 2008 | Under contract | $154,900 | MRED MLS |
| 3 Oct, 2008 | Listed for sale | $154,900 | MRED MLS |
| 29 Jun, 2009 | Sold | $210,000 | MRED MLS |
| 26 May, 2009 | Under contract | $214,900 | MRED MLS |
| 20 Feb, 2009 | Listed for sale | $214,900 | MRED MLS |
Sorry, we are updating photos, please update this page in 15 minutes
Room Specifics
All Bedroom Info:
Total Bedrooms: 4
Bedrooms Above Ground: 4
Bedrooms Below Ground: 0
Total Bedrooms: 4
Bedrooms Above Ground: 4
Bedrooms Below Ground: 0
Second Bedroom Info:
Dimensions: —
Location: —Dimensions: —
Floor Type: Hardwood
Third Bedroom Info:
Dimensions: —
Location: —Dimensions: —
Floor Type: Hardwood
Fourth Bedroom Info:
Dimensions: —
Location: —Dimensions: —
Floor Type: Carpet
Bathroom Info:
Full Bathrooms: 2
Partial Bathrooms: —Full Bathrooms: 2
Bathroom Amenities: —
Bathroom in Basement: 1
Dining Room Info:
Dimensions: —
Location: —Dimensions: —
Floor Type: Hardwood
Kitchen Info:
Dimensions: —
Location: —Dimensions: —
Floor Type: Ceramic Tile
Features: Eating Area-Table Space
Living Room Info:
Dimensions: —
Location: —Dimensions: —
Floor Type: Hardwood
Family Room Info:
Dimensions: —
Location: —Dimensions: —
Floor Type: Carpet
Additional Rooms Info:
Rooms: Den, Gallery, Office, Utility Room-2nd Floor, Workshop
Basement: Full, WalkoutRooms: Den, Gallery, Office, Utility Room-2nd Floor, Workshop
Other Specifics
| 2 | |
| Concrete Perimeter | |
| Garage | |
| — | |
| — | |
| — | |
| Patio | |
| Fenced Yard | |
| 75X150X75X144 | |
| Unfinished | |
| Full | |
| — | |
| Range, Dishwasher, Refrigerator, Disposal | |
| Not in DB | |
| Sidewalks, Street Lights, Street Paved | |
| — | |
| Gas Starter |
Tax History
| Year | Property Taxes |
|---|---|
| 2008 | $4,812 |
Contact Agent
Nearby Similar Homes
Nearby Sold Comparables
984 Nottingham Lane, Crystal Lake, Illinois 60014

Sold
$154,900
5 beds / 2.0 baths / 0 ft2
Single Family / Built: —
6598
976 Nottingham Lane, Crystal Lake, Illinois 60014
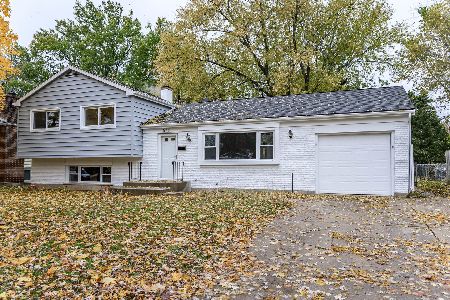
Sold
$279,900
4 beds / 2.0 baths / 1,700 ft2
Single Family / Built: 1967
1811
976 Nottingham Lane, Crystal Lake, Illinois 60014
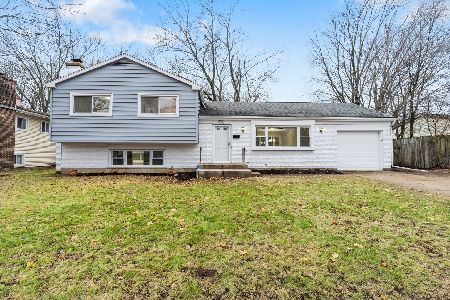
Sold
$359,990
4 beds / 2.0 baths / 2,045 ft2
Single Family / Built: 1967
600
992 Nottingham Lane, Crystal Lake, Illinois 60014
Sold
$118,450
4 beds / 2.0 baths / 0 ft2
Single Family / Built: —
5233
328 Suffolk Drive, Crystal Lake, Illinois 60014
Sold
$256,900
5 beds / 2.0 baths / 2,420 ft2
Single Family / Built: 1967
3140
Contact Agent
Listing Provided By
Coldwell Banker The Real Estate Group
