

328 Suffolk Drive, Crystal Lake, Illinois 60014
Sorry, we are updating photos, please update this page in 15 minutes
$237,000
|
Sold
|
|
| Status: | Closed |
| Sqft: | 2,420 |
| Cost/Sqft: | $106 |
| Beds: | 5 |
| Baths: | 2 |
| Year Built: | 1967 |
| Property Taxes: | $4,394 |
| Days On Market: | 3140 |
| Lot Size: | 0,22 |
Description
Exclusive 5 Bedrooms, 2 Bathrooms in Crystal Lake. Renovation makes this single family house a MUST SEE !!! Contemporary open living room & dining room on main level. Custom design kitchen with all new stainless steel appliances. Nice size bedrooms, new windows, freshly painted. New bathrooms on both floors. Additional Mud room on lower level that can be used as office. All new wood floors throughout upper level and new waterproof flooring on lower level. Garage with 2 parking spaces. Freshly painted deck with nice backyard for barbecue and fun. Desired location, shopping, restaurants, recreation and etc. QUALITY AND ELEGANCE !!!! JUST MOVE IN !!!!!
Property Specifics
| Single Family | |
| — | |
| — | |
| 1967 | |
| Full, English | |
| Vinyl Siding, Brick | |
| Asphalt | |
| — | |
| No | |
| 0.22 |
| Mc Henry | |
| — | |
| 0 / Not Applicable | |
| None | |
| Public | |
| Public Sewer | |
| Central Air | |
| Natural Gas, Forced Air | |
| 09893476 | |
| 1908353038 |
Nearby Schools
| NAME: | DISTRICT: | DISTANCE: | |
|---|---|---|---|
|
Grade School
Coventry Elementary School |
47 | — | |
|
Middle School
Hannah Beardsley Middle School |
47 | Not in DB | |
|
High School
Crystal Lake South High School |
155 | Not in DB | |
Property History
| DATE: | EVENT: | PRICE: | SOURCE: |
|---|---|---|---|
| 8 Jun, 2018 | Sold | $237,000 | MRED MLS |
| 7 May, 2018 | Under contract | $256,900 | MRED MLS |
| 23 Mar, 2018 | Listed for sale | $256,900 | MRED MLS |
Sorry, we are updating photos, please update this page in 15 minutes
Room Specifics
All Bedroom Info:
Total Bedrooms: 5
Bedrooms Above Ground: 5
Bedrooms Below Ground: 0
Total Bedrooms: 5
Bedrooms Above Ground: 5
Bedrooms Below Ground: 0
Second Bedroom Info:
Dimensions: —
Location: —Dimensions: —
Floor Type: Hardwood
Third Bedroom Info:
Dimensions: —
Location: —Dimensions: —
Floor Type: Hardwood
Fourth Bedroom Info:
Dimensions: —
Location: —Dimensions: —
Floor Type: Other
Bathroom Info:
Full Bathrooms: 2
Partial Bathrooms: 0Full Bathrooms: 2
Bathroom Amenities: —
Bathroom in Basement: 1
Dining Room Info:
Dimensions: —
Location: —Dimensions: —
Floor Type: Hardwood
Kitchen Info:
Dimensions: —
Location: —Dimensions: —
Floor Type: Ceramic Tile
Laundry Room Info:
Dimensions: —
Location: —Dimensions: —
Floor Type: Other
Living Room Info:
Dimensions: —
Location: —Dimensions: —
Floor Type: Hardwood
Family Room Info:
Dimensions: —
Location: —Dimensions: —
Floor Type: Other
Additional Rooms Info:
Rooms: Bedroom 5, Foyer, Deck, Mud Room
Basement: Full, EnglishRooms: Bedroom 5, Foyer, Deck, Mud Room
Other Specifics
| 2 | |
| Concrete Perimeter | |
| Garage | |
| — | |
| — | |
| — | |
| Deck, Storms/Screens | |
| — | |
| 90X136X65X127 | |
| — | |
| — | |
| Hardwood Floors | |
| Range, Dishwasher, Refrigerator, Disposal, Stainless Steel Appliance(s) | |
| Not in DB | |
| Sidewalks, Street Lights, Street Paved | |
| — | |
| — |
Tax History
| Year | Property Taxes |
|---|---|
| 2018 | $4,394 |
Contact Agent
Nearby Similar Homes


1353 Fountain Green Drive, Crystal Lake, Illinois 60014
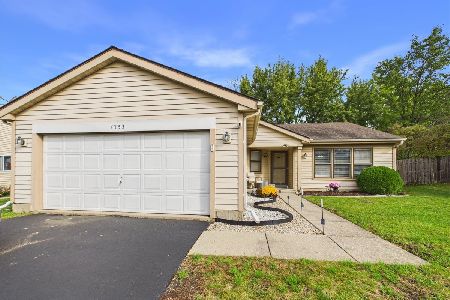
For Sale
$335,000
3 beds / 2.0 baths / 1,371 ft2
Single Family / Built: 1989
9
Nearby Sold Comparables
336 Suffolk, Crystal Lake, Illinois 60014

Sold
$222,900
3 beds / 2.0 baths / 0 ft2
Single Family / Built: —
7333
992 Nottingham Lane, Crystal Lake, Illinois 60014
Sold
$118,450
4 beds / 2.0 baths / 0 ft2
Single Family / Built: —
5233
984 Nottingham Lane, Crystal Lake, Illinois 60014
Sold
$154,900
5 beds / 2.0 baths / 0 ft2
Single Family / Built: —
6598
Contact Agent
Listing Provided By
Koral Realty
