

9856 Eden Drive, Schiller Park, Illinois 60176
Sorry, we are updating photos, please update this page in 15 minutes
$275,000
|
Sold
|
|
| Status: | Closed |
| Sqft: | 2,280 |
| Cost/Sqft: | $129 |
| Beds: | 3 |
| Baths: | 4 |
| Year Built: | 1962 |
| Property Taxes: | $8,077 |
| Days On Market: | 3183 |
| Lot Size: | 0,12 |
Description
Spacious home in a quiet location! Walk to schools and shopping. Family room on first floor with fireplace. Kitchen has double oven, good size center island and is still an eat-in kitchen. Check out the garden window above the sink. Powder room on main level. Three bedrooms on second floor. Master bedroom has private bath with whirlpool tub/separate shower. Walk-in closet. Basement has built-in bar (stools stay) and full bath. Two bedrooms/ office / storage, whichever you choose. This home has room for the family. ** Home Warranty included ** ** $3,000.00 credit at closing to help with closing costs **
Property Specifics
| Single Family | |
| — | |
| — | |
| 1962 | |
| Full | |
| Brick, Frame | |
| Asphalt | |
| — | |
| No | |
| 0.12 |
| Cook | |
| — | |
| 0 / Not Applicable | |
| None | |
| Lake Michigan | |
| Public Sewer | |
| Central Air | |
| Natural Gas, Sep Heating Systems - 2+ | |
| 09861064 | |
| 12212180080000 |
Nearby Schools
| NAME: | DISTRICT: | DISTANCE: | |
|---|---|---|---|
|
Middle School
Lincoln Middle School |
81 | Not in DB | |
Property History
| DATE: | EVENT: | PRICE: | SOURCE: |
|---|---|---|---|
| 12 Apr, 2018 | Sold | $275,000 | MRED MLS |
| 19 Mar, 2018 | Under contract | $295,000 | MRED MLS |
| 19 Feb, 2018 | Listed for sale | $295,000 | MRED MLS |
Sorry, we are updating photos, please update this page in 15 minutes
Room Specifics
All Bedroom Info:
Total Bedrooms: 5
Bedrooms Above Ground: 3
Bedrooms Below Ground: 2
Total Bedrooms: 5
Bedrooms Above Ground: 3
Bedrooms Below Ground: 2
Second Bedroom Info:
Dimensions: —
Location: —Dimensions: —
Floor Type: Carpet
Third Bedroom Info:
Dimensions: —
Location: —Dimensions: —
Floor Type: Carpet
Fourth Bedroom Info:
Dimensions: —
Location: —Dimensions: —
Floor Type: Carpet
Bathroom Info:
Full Bathrooms: 4
Partial Bathrooms: 1Full Bathrooms: 4
Bathroom Amenities: Separate Shower, No Tub
Bathroom in Basement: 1
Dining Room Info:
Dimensions: —
Location: —Dimensions: —
Floor Type: Ceramic Tile
Kitchen Info:
Dimensions: —
Location: —Dimensions: —
Floor Type: Ceramic Tile
Features: Eating Area-Breakfast Bar
Laundry Room Info:
Dimensions: —
Location: —Dimensions: —
Floor Type: Vinyl
Living Room Info:
Dimensions: —
Location: —Dimensions: —
Floor Type: Carpet
Family Room Info:
Dimensions: —
Location: —Dimensions: —
Floor Type: Carpet
Additional Rooms Info:
Rooms: Bedroom 5
Basement: FullRooms: Bedroom 5
Other Specifics
| 2.5 | |
| — | |
| Garage | |
| — | |
| — | |
| — | |
| — | |
| — | |
| 44X116 | |
| — | |
| Full | |
| Skylight(s), Bar-Dry, Hardwood Floors | |
| Double Oven, Microwave, Dishwasher, Refrigerator, Washer, Dryer, Disposal | |
| Not in DB | |
| — | |
| — | |
| — |
Tax History
| Year | Property Taxes |
|---|---|
| 2018 | $8,077 |
Contact Agent
Nearby Similar Homes
3724 Ruby Street, Schiller Park, Illinois 60176
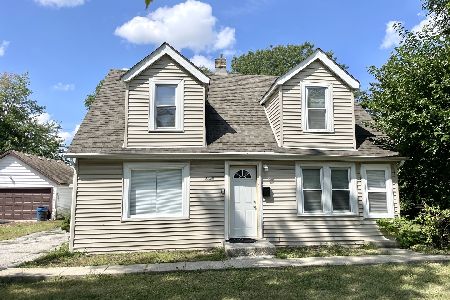
For Sale
$429,900
5 beds / 2.0 baths / 1,865 ft2
Single Family / Built: 1976
31
4137 Ruby Street, Schiller Park, Illinois 60176
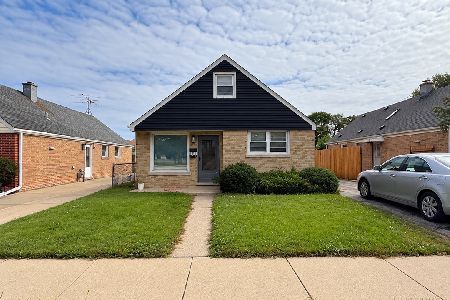
For Sale
$378,900
4 beds / 1.2 baths / 1,683 ft2
Single Family / Built: 1955
34
3745 Scott Street, Schiller Park, Illinois 60176
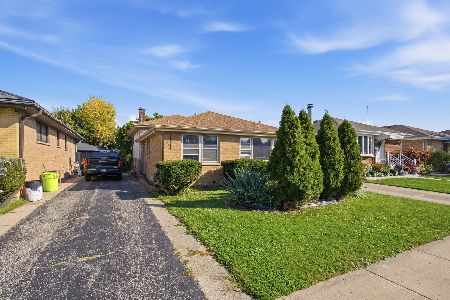
For Sale
$369,000
3 beds / 2.1 baths / 1,266 ft2
Single Family / Built: 1963
25
4134 Atlantic Avenue, Schiller Park, Illinois 60176
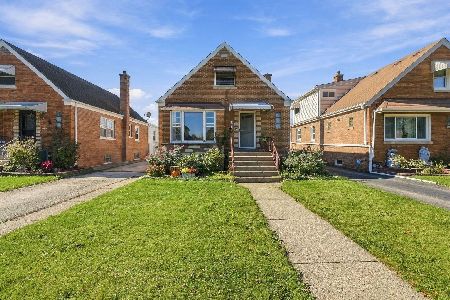
For Sale
$389,900
4 beds / 1.1 baths / 1,785 ft2
Single Family / Built: 1952
16
4019 Judd Avenue, Schiller Park, Illinois 60176
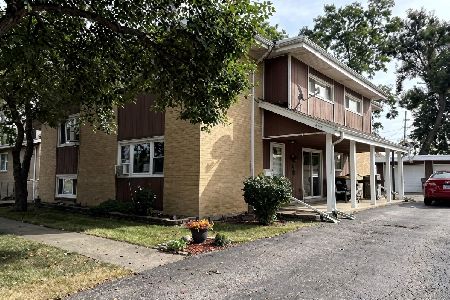
For Sale
$594,900
6 beds / 4.0 baths / 2,391 ft2
Single Family / Built: 1965
15
4107 Wagner Avenue, Schiller Park, Illinois 60176
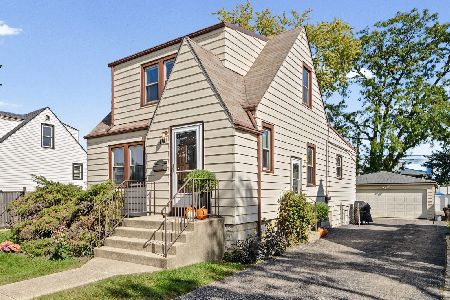
For Sale
$329,000
3 beds / 1.1 baths / 1,390 ft2
Single Family / Built: 1941
37
Nearby Sold Comparables
9848 Eden Drive, Schiller Park, Illinois 60176

Sold
$224,500
3 beds / 1.0 baths / 1,104 ft2
Single Family / Built: 1963
3053
9872 Eden, Schiller Park, Illinois 60176
Sold
$159,950
3 beds / 1.1 baths / 0 ft2
Single Family / Built: 1976
6172
9847 Eden Drive, Schiller Park, Illinois 60176

Sold
$365,000
4 beds / 2.0 baths / 1,800 ft2
Single Family / Built: 1962
1732
9824 Eden Drive, Schiller Park, Illinois 60176
Sold
$269,500
3 beds / 2.0 baths / 1,036 ft2
Single Family / Built: 1963
3080
9881 Eden Avenue, Schiller Park, Illinois 60176
Sold
$195,000
3 beds / 1.0 baths / 1,104 ft2
Single Family / Built: 1962
4318
Contact Agent
Listing Provided By
Hometown Real Estate
