

986 Autumn Drive, Antioch, Illinois 60002
Subdivision > Pine Hill Lakes
Sorry, we are updating photos, please update this page in 15 minutes
$229,000
|
Sold
|
|
| Status: | Closed |
| Sqft: | 2,102 |
| Cost/Sqft: | $109 |
| Beds: | 4 |
| Baths: | 3 |
| Year Built: | 2005 |
| Property Taxes: | $6,411 |
| Days On Market: | 6218 |
| Lot Size: | 0,25 |
Description
Beautiful family home in Pine Hill Lakes. Rich hardwood floors in 2 story entry. Lrg combo living and dining rm is perfect for entertaining. The kitchen equipped with granite conters, 42' cherry cabinets, stainless appliances, pantry & island. Fireplace in the family rm. Escape to the master suite w/spa bth. Rec room & office are located in the professionally finished bsmnt. Large fence yard for outdoor living.
Property Specifics
| Single Family | |
| — | |
| Traditional | |
| 2005 | |
| Full | |
| Aluminum/Vinyl/Steel Siding, Brick | |
| Asphalt | |
| 2300 | |
| No | |
| 0.25 |
| Lake | |
| Pine Hill Lakes | |
| 168 / Annual | |
| Insurance, Other | |
| Public | |
| Public Sewer | |
| Central Air | |
| Natural Gas, Forced Air | |
| 07378961 | |
| 02094030340000 |
Property History
| DATE: | EVENT: | PRICE: | SOURCE: |
|---|---|---|---|
| 29 Mar, 2010 | Sold | $229,000 | MRED MLS |
| 11 Mar, 2010 | Under contract | $229,000 | MRED MLS |
| — | Last price change | $239,500 | MRED MLS |
| 12 Nov, 2009 | Listed for sale | $249,500 | MRED MLS |
Sorry, we are updating photos, please update this page in 15 minutes
Room Specifics
All Bedroom Info:
Total Bedrooms: 4
Bedrooms Above Ground: 4
Bedrooms Below Ground: 0
Total Bedrooms: 4
Bedrooms Above Ground: 4
Bedrooms Below Ground: 0
Second Bedroom Info:
Dimensions: —
Location: —Dimensions: —
Floor Type: Carpet
Third Bedroom Info:
Dimensions: —
Location: —Dimensions: —
Floor Type: Carpet
Fourth Bedroom Info:
Dimensions: —
Location: —Dimensions: —
Floor Type: Carpet
Bathroom Info:
Full Bathrooms: 3
Partial Bathrooms: 1Full Bathrooms: 3
Bathroom Amenities: Whirlpool, Separate Shower
Bathroom in Basement: 0
Dining Room Info:
Dimensions: —
Location: —Dimensions: —
Floor Type: Carpet
Kitchen Info:
Dimensions: —
Location: —Dimensions: —
Floor Type: Hardwood
Features: Eating Area-Table Space, Island, Pantry-Closet
Laundry Room Info:
Dimensions: —
Location: —Dimensions: —
Floor Type: Ceramic Tile
Living Room Info:
Dimensions: —
Location: —Dimensions: —
Floor Type: Carpet
Family Room Info:
Dimensions: —
Location: —Dimensions: —
Floor Type: Hardwood
Additional Rooms Info:
Rooms: Den, Office, Recreation Room, Utility Room-1st Floor
Basement: FullRooms: Den, Office, Recreation Room, Utility Room-1st Floor
Other Specifics
| 3 | |
| Concrete Perimeter | |
| Garage | |
| — | |
| — | |
| — | |
| Patio | |
| Fenced Yard, Landscaped | |
| 82 X 113 X 93 | |
| Unfinished | |
| Full | |
| — | |
| Range, Microwave, Dishwasher, Refrigerator | |
| Not in DB | |
| Sidewalks, Street Lights, Street Paved | |
| — | |
| Gas Log, Gas Starter |
Tax History
| Year | Property Taxes |
|---|---|
| 2010 | $6,411 |
Contact Agent
Nearby Similar Homes
304 Hawthorne Court, Antioch, Illinois 60002
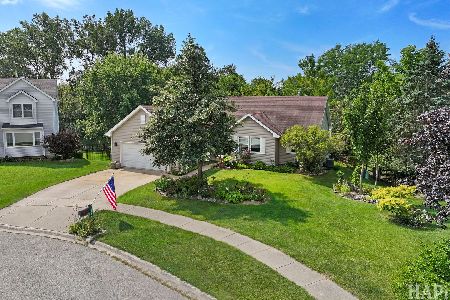
For Sale
$399,900
4 beds / 3.0 baths / 3,188 ft2
Single Family / Built: 1996
59
560 Birch Hollow Drive, Antioch, Illinois 60002
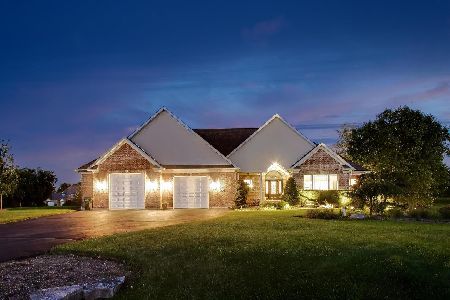
For Sale
$699,000
4 beds / 3.0 baths / 3,175 ft2
Single Family / Built: 2004
51
595 Hidden Creek Drive, Antioch, Illinois 60002
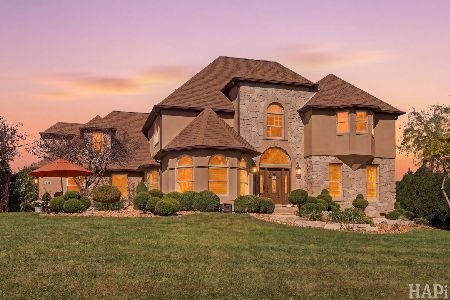
For Sale
$699,900
4 beds / 2.1 baths / 3,938 ft2
Single Family / Built: 1995
39
Nearby Sold Comparables
980 Autumn Drive, Antioch, Illinois 60002

Sold
$294,900
4 beds / 2.1 baths / 2,470 ft2
Single Family / Built: 2007
6496
1003 Harvest Drive, Antioch, Illinois 60002
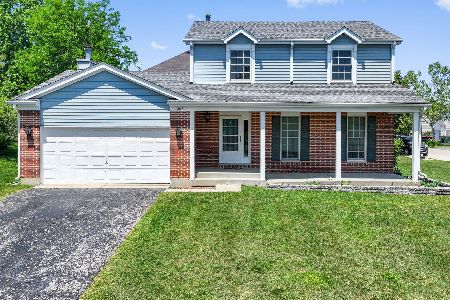
Sold
$319,900
3 beds / 2.1 baths / 1,701 ft2
Single Family / Built: 1992
176
974 Autumn Drive, Antioch, Illinois 60002
Sold
$279,900
4 beds / 2.1 baths / 2,800 ft2
Single Family / Built: 2005
4832
983 Autumn Drive, Antioch, Illinois 60002

Sold
$369,900
4 beds / 3.1 baths / 3,052 ft2
Single Family / Built: 2000
942
Contact Agent
Listing Provided By
Berkshire Hathaway HomeServices KoenigRubloff
