

986 Brittany Road, Highland Park, Illinois 60035


$1,972,500
|
Sold
|
|
| Status: | Closed |
| Sqft: | 6,630 |
| Cost/Sqft: | $301 |
| Beds: | 5 |
| Baths: | 5 |
| Year Built: | 1939 |
| Property Taxes: | $30,902 |
| Lot Size: | 0,00 |
Description
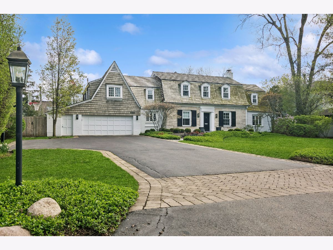
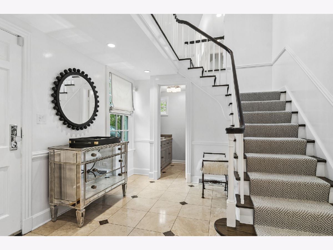
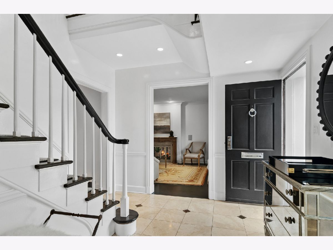
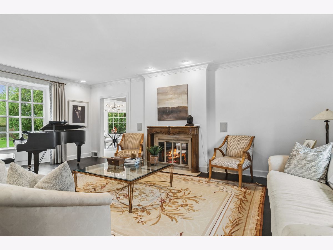
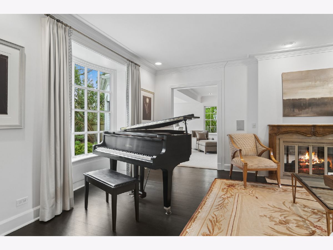
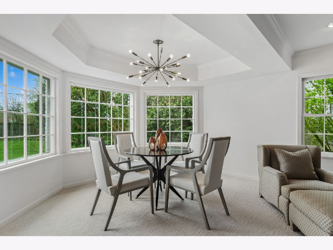
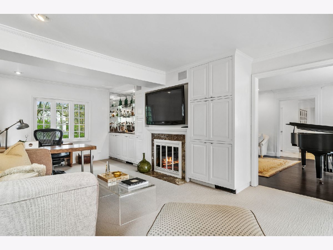
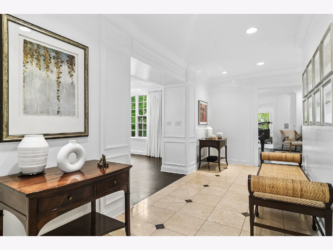
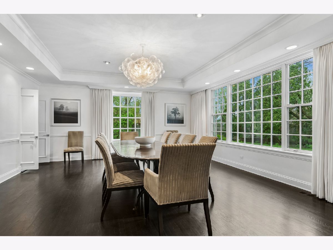
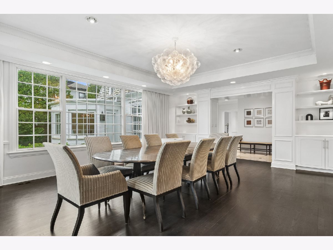
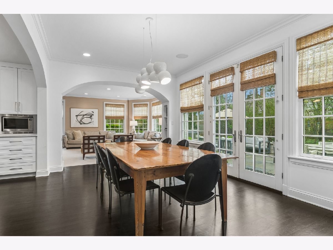
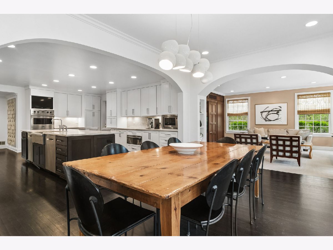
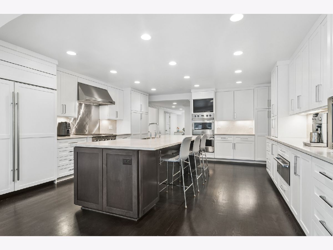
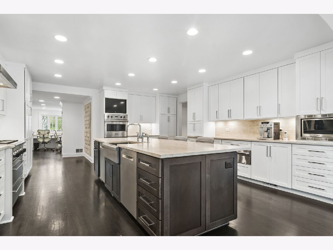
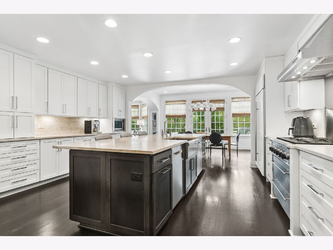
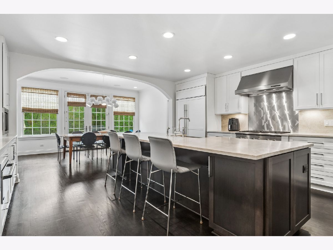
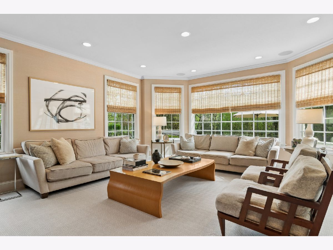
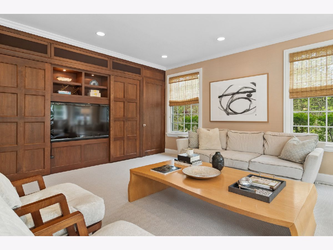
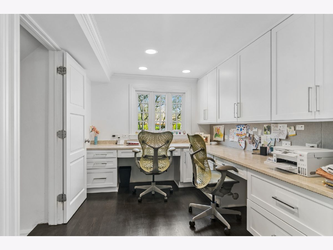
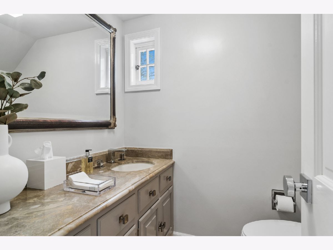
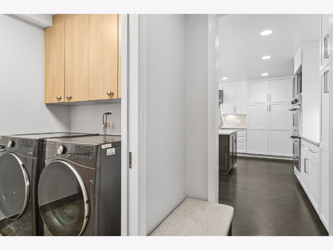
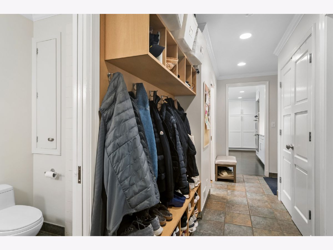
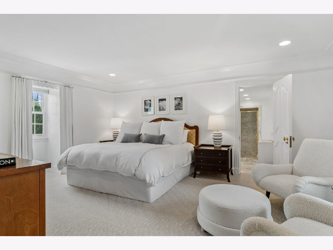
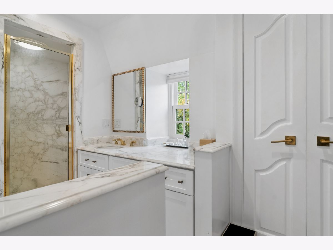
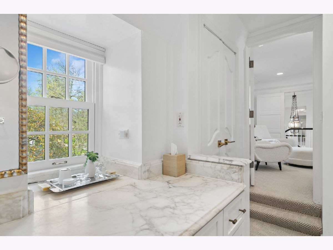
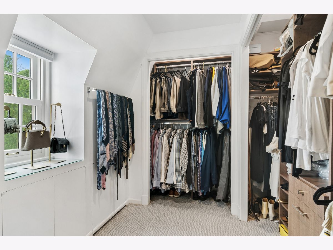
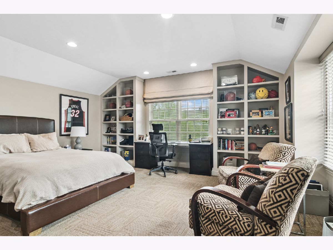
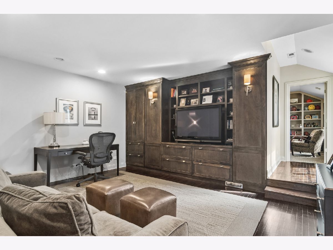
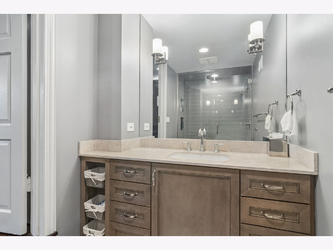
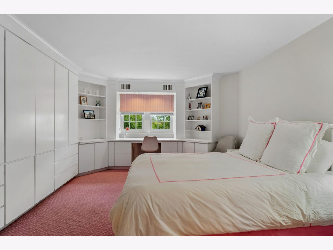
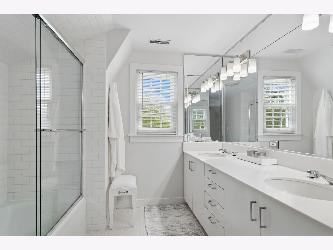
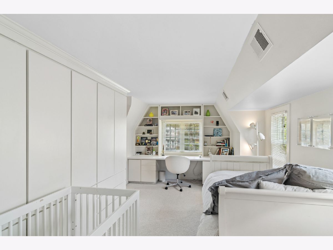
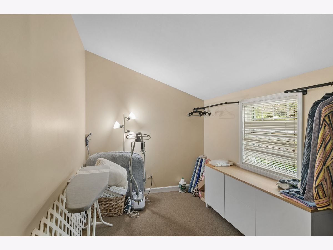
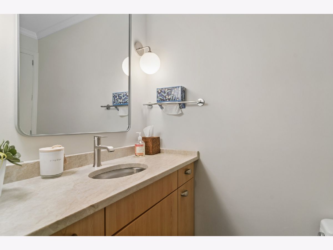
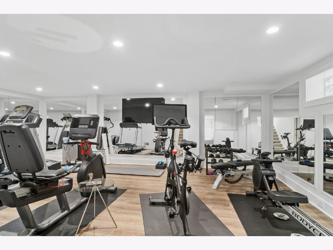
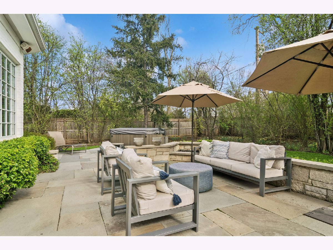
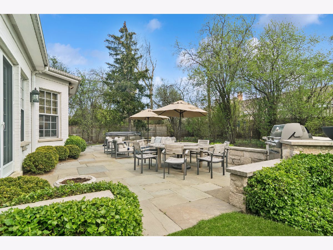
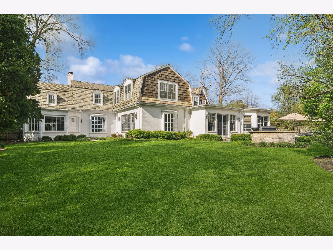
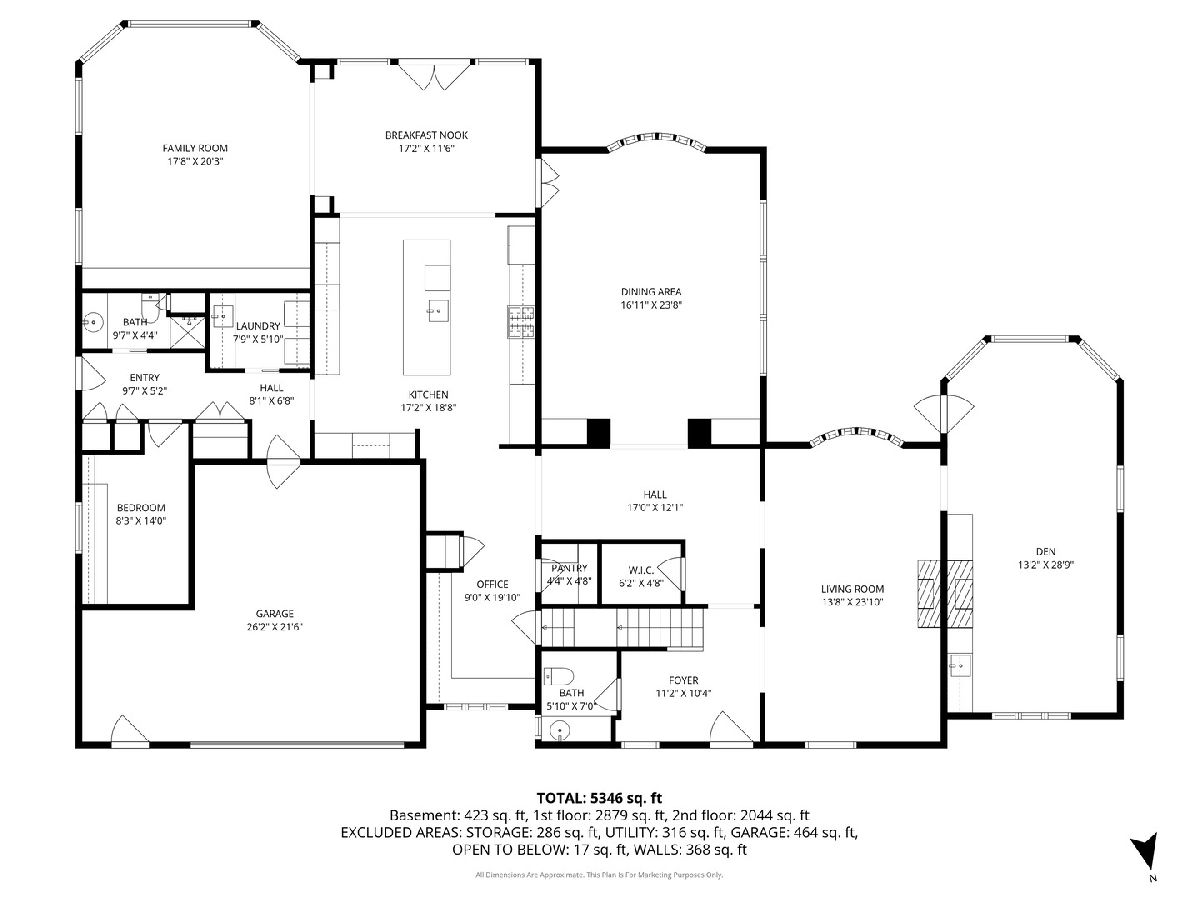
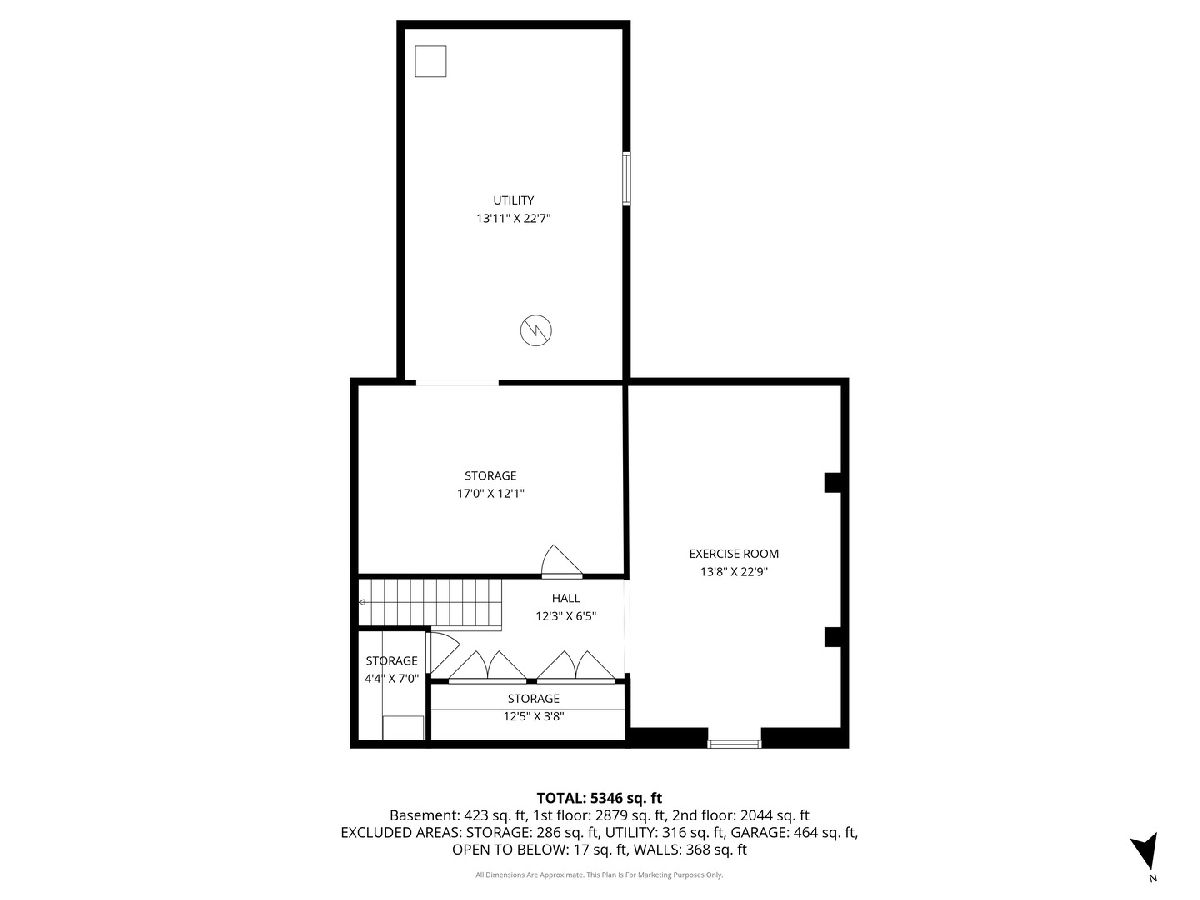
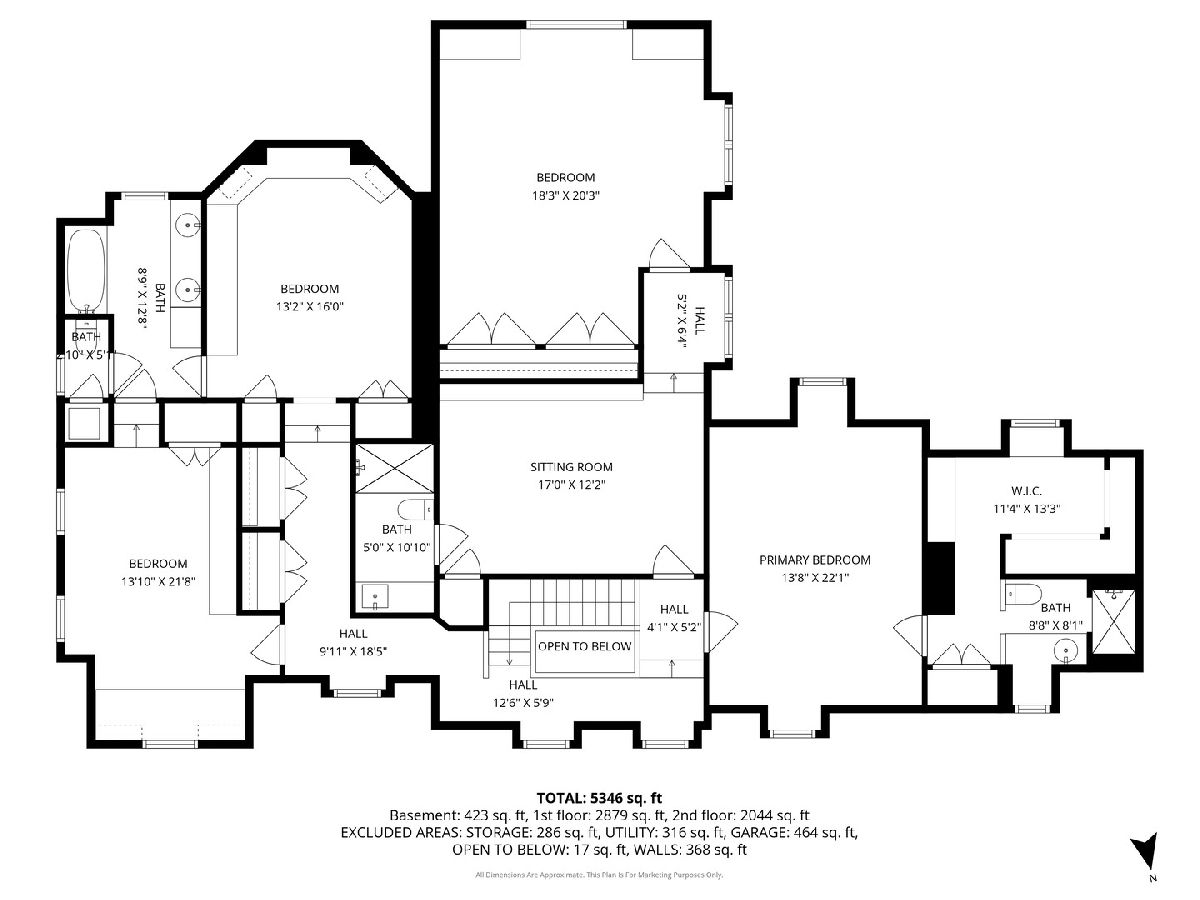
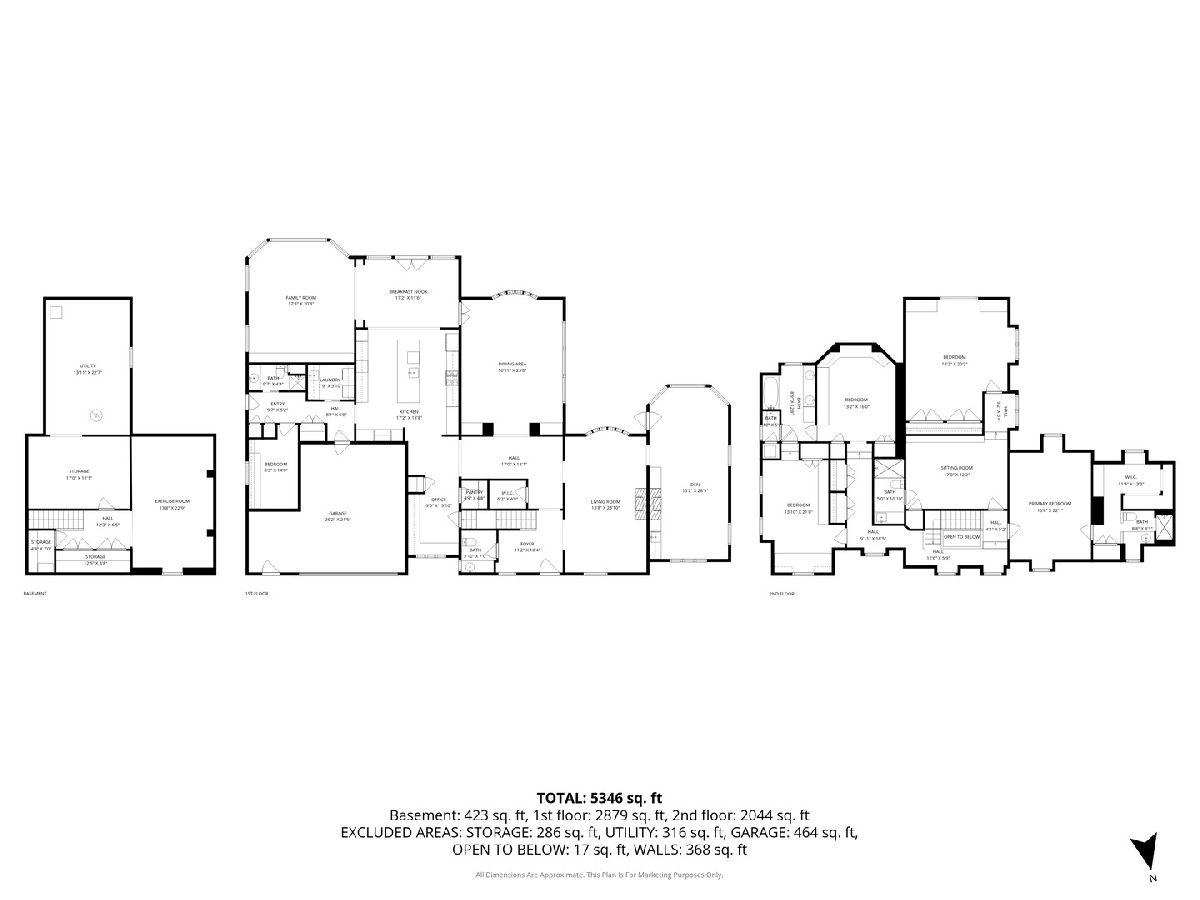
Elegant French Provincial home set on a private street just moments from downtown Highland Park. Approximately 6,175 square feet, this Hamptons-style modern home includes 5 bedrooms and 4.1 baths and is nestled on over half an acre. Features include a gracious foyer, an oversized dining room with a wall of windows, a formal living room, and a study with a wet bar. The recently updated kitchen offers high-end appliances, two dishwashers, leathered quartzite countertops, and a bright breakfast area that opens to the welcoming family room with built-ins and generous storage. The main level also includes a laundry/mudroom, along with a fifth bedroom and full bath. A luxurious primary suite offers a large dressing room and an upscale bathroom. One bedroom includes an attached study and full bath, while two additional bedrooms share a Jack-and-Jill bathroom. The lower level provides an exercise room, storage, and mechanical space. The expansive backyard is designed with a large patio with a built-in gas grill and fire pit, hot tub, beautiful hardscaping, and plenty of space for a pool. An oversized attached two-car garage completes the home. Ideally located near top-rated schools, parks, shopping, and dining, this property offers a rare combination of privacy, space, and convenience in one of Highland Park's most desirable settings.
Property Specifics
| Single Family | |
| — | |
| — | |
| 1939 | |
| — | |
| — | |
| — | |
| — | |
| No | |
| — |
| Lake | |
| — | |
| — / Not Applicable | |
| — | |
| — | |
| — | |
| — | |
| — | |
| 12639361 | |
| 16263010330000 |
Nearby Schools
| NAME: | DISTRICT: | DISTANCE: | |
|---|---|---|---|
|
Grade School
Indian Trail Elementary School |
112 | — | |
|
Middle School
Edgewood Middle School |
112 | Not in DB | |
|
High School
Highland Park High School |
113 | Not in DB | |
Room Specifics
Total Bedrooms: 5
Bedrooms Above Ground: 5
Bedrooms Below Ground: 0
Full Bathrooms: 5
Bathroom Amenities: Separate Shower, Full Body Spray Shower
Bathroom in Basement: 0
Rooms: —
Other Specifics
| 2 | |
| — | |
| — | |
| — | |
| — | |
| — | |
| — | |
| — | |
| 117x200 | |
| — | |
| — | |
| — | |
| — | |
| Not in DB | |
| — | |
| — | |
| — |
Contact Agent
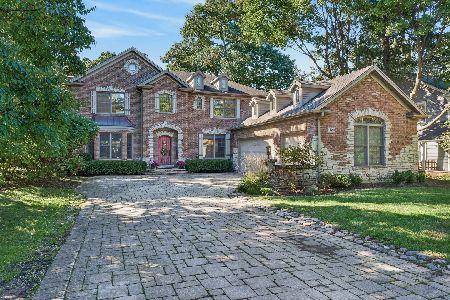
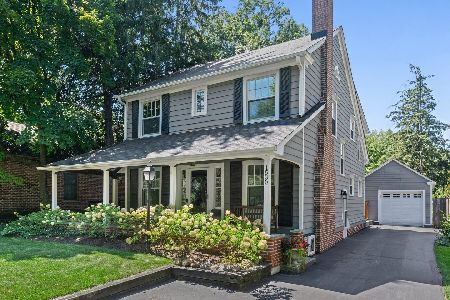
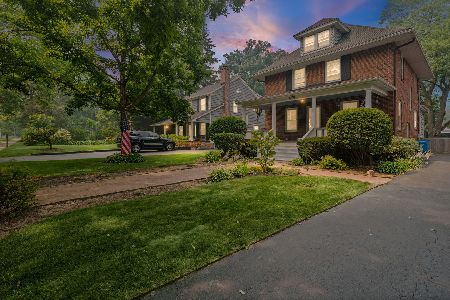
Nearby Similar Homes

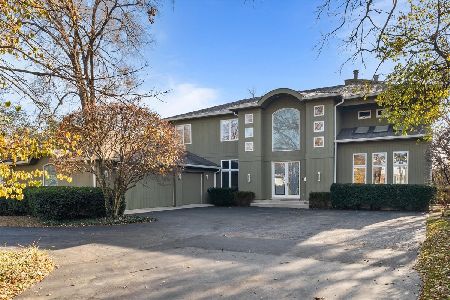
Nearby Sold Comparables

Contact Agent
Listing Provided By
Baird & Warner
