

990 Pennwood Lane, Bolingbrook, Illinois 60440
Subdivision > Williams Glen
Sorry, we are updating photos, please update this page in 15 minutes
$190,500
|
Sold
|
|
| Status: | Closed |
| Sqft: | 1,218 |
| Cost/Sqft: | $162 |
| Beds: | 3 |
| Baths: | 2 |
| Year Built: | 1991 |
| Property Taxes: | $6,526 |
| Days On Market: | 3815 |
| Lot Size: | 0,00 |
Description
This two story, rehabbed 3 years ago, sits on a huge, corner lot! Home features 2 bedrooms, large loft which can be converted to a third bedroom, 1 1/2 baths, full, unfinished basement, large deck and a 2 car garage. Beautiful, dark wood laminate flooring throughout the first floor welcomes you in to a living room with a vaulted ceiling and a formal dining room adjacent to the kitchen. Kitchen features updated cabinetry and SS appliances. Master bedroom has two walk-in closets. Great location - near the BRAC, shopping and expressways.
Property Specifics
| Single Family | |
| — | |
| Contemporary | |
| 1991 | |
| Full | |
| LINDEN | |
| No | |
| 0 |
| Will | |
| Williams Glen | |
| 0 / Not Applicable | |
| None | |
| Lake Michigan | |
| Public Sewer, Sewer-Storm | |
| 09184124 | |
| 1202084290100000 |
Nearby Schools
| NAME: | DISTRICT: | DISTANCE: | |
|---|---|---|---|
|
Grade School
Jamie Mcgee Elementary School |
365U | — | |
|
Middle School
Jane Addams Middle School |
365U | Not in DB | |
|
High School
Bolingbrook High School |
365U | Not in DB | |
Property History
| DATE: | EVENT: | PRICE: | SOURCE: |
|---|---|---|---|
| 15 Jan, 2013 | Sold | $84,446 | MRED MLS |
| 6 Aug, 2012 | Under contract | $92,000 | MRED MLS |
| 1 Aug, 2012 | Listed for sale | $92,000 | MRED MLS |
| 24 Aug, 2016 | Sold | $190,500 | MRED MLS |
| 27 Jun, 2016 | Under contract | $197,900 | MRED MLS |
| — | Last price change | $199,900 | MRED MLS |
| 4 Apr, 2016 | Listed for sale | $209,900 | MRED MLS |
| 11 Aug, 2026 | Under contract | $374,000 | MRED MLS |
| 31 Jul, 2026 | Listed for sale | $374,000 | MRED MLS |
Sorry, we are updating photos, please update this page in 15 minutes
Room Specifics
All Bedroom Info:
Total Bedrooms: 3
Bedrooms Above Ground: 3
Bedrooms Below Ground: 0
Total Bedrooms: 3
Bedrooms Above Ground: 3
Bedrooms Below Ground: 0
Second Bedroom Info:
Dimensions: —
Location: —Dimensions: —
Floor Type: Carpet
Third Bedroom Info:
Dimensions: —
Location: —Dimensions: —
Floor Type: Carpet
Bathroom Info:
Full Bathrooms: 2
Partial Bathrooms: 1Full Bathrooms: 2
Bathroom Amenities: —
Bathroom in Basement: 0
Additional Rooms Info:
Rooms: No additional rooms
Basement: FullRooms: No additional rooms
Basement Description: Unfinished
Other Specifics
| 2 | |
| Concrete Perimeter | |
| Asphalt | |
| Deck | |
| Corner Lot | |
| 94X156 | |
| — | |
| — | |
| Vaulted/Cathedral Ceilings, Wood Laminate Floors | |
| Range, Microwave, Dishwasher, Refrigerator, Washer, Dryer, Disposal, Stainless Steel Appliance(s) | |
| Not in DB | |
| Sidewalks, Street Lights, Street Paved | |
| — | |
| — | |
| — |
Tax History
| Year | Property Taxes |
|---|---|
| 2013 | $5,411 |
| 2016 | $6,526 |
| 2026 | $9,594 |
Contact Agent
Nearby Similar Homes
909 Brompton Circle, Bolingbrook, Illinois 60440
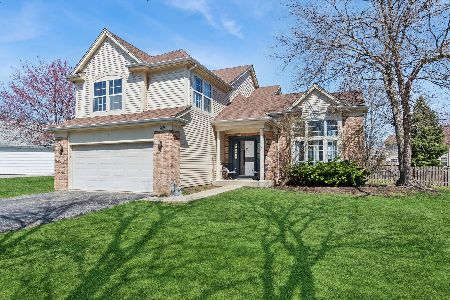
For Sale
$459,000
4 beds / 2.1 baths / 2,275 ft2
Single Family / Built: 1992
153
206 Christine Way, Bolingbrook, Illinois 60440
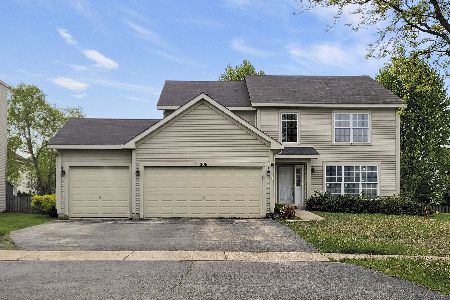
For Sale
$539,000
4 beds / 3.1 baths / 2,883 ft2
Single Family / Built: 2003
12
1037 Ridgewood Drive, Bolingbrook, Illinois 60440
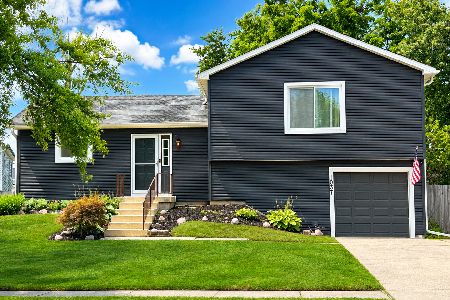
For Sale
$365,000
3 beds / 1.1 baths / 1,504 ft2
Single Family / Built: 1976
13
4 Claridge Court, Bolingbrook, Illinois 60440
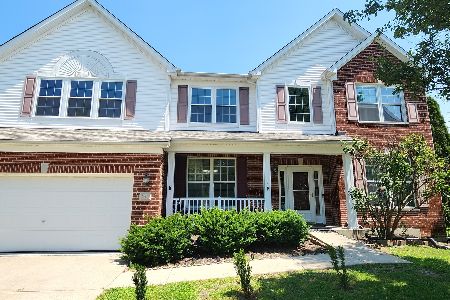
For Sale
$520,000
4 beds / 2.1 baths / 2,978 ft2
Single Family / Built: 2005
59
331 Berkeley Drive, Bolingbrook, Illinois 60440
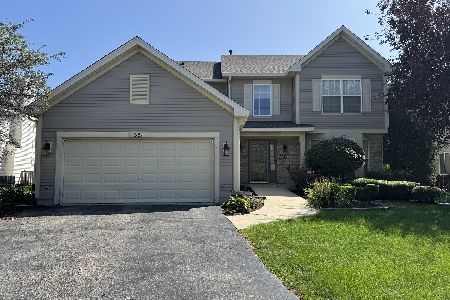
For Sale
$510,000
3 beds / 3.1 baths / 2,713 ft2
Single Family / Built: 2002
23
784 Lindsey Lane, Bolingbrook, Illinois 60440
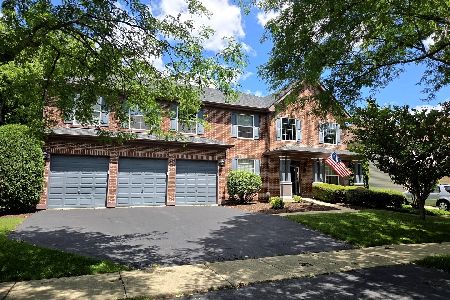
For Sale
$639,900
4 beds / 3.1 baths / 3,888 ft2
Single Family / Built: 2003
81
Nearby Sold Comparables
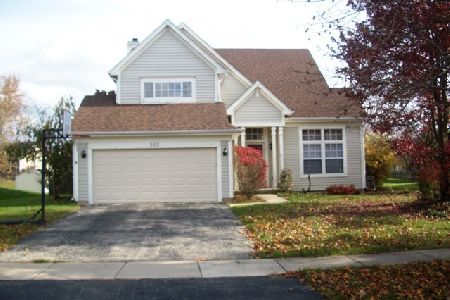
990 Pennwood Lane, Bolingbrook, Illinois 60440

Sold
$92,000
2 beds / 1.1 baths / 1,218 ft2
Single Family / Built: 1991
5157

Contact Agent
Listing Provided By
Re/Max Professionals
