

9903 Richardson Road, Spring Grove, Illinois 60081
Sorry, we are updating photos, please update this page in 15 minutes
$285,000
|
Sold
|
|
| Status: | Closed |
| Sqft: | 0 |
| Cost/Sqft: | — |
| Beds: | 4 |
| Baths: | 4 |
| Year Built: | 1998 |
| Property Taxes: | $9,313 |
| Days On Market: | 6268 |
| Lot Size: | 0,00 |
Description
Awesome ALL BRICK 2 story. Dramatic staircase in the open foyer. BIG Kitchen, Family Room combo with doors to screen porch & sunny deck with pergola & water feature. Oversized Formal Dining Room big enough for Thanksgiving dinner! Main Floor Office with built in bookshelves & two sets of Glass French doors. Finished basement, lovely Master Suite and side load 3 car garage on nearly an acre of privacy and beauty.
Property Specifics
| Single Family | |
| — | |
| Contemporary | |
| 1998 | |
| Full | |
| Brick | |
| Asphalt | |
| CUSTOM | |
| No | |
| — |
| Mc Henry | |
| — | |
| 0 / Not Applicable | |
| None | |
| Private Well | |
| Septic-Private | |
| Central Air | |
| Natural Gas, Forced Air | |
| 07323940 | |
| 0518127028 |
Nearby Schools
| NAME: | DISTRICT: | DISTANCE: | |
|---|---|---|---|
|
Grade School
Spring Grove Elementary School |
2 | — | |
|
Middle School
Nippersink Middle School |
2 | Not in DB | |
|
High School
Richmond-burton Community High S |
157 | Not in DB | |
Property History
| DATE: | EVENT: | PRICE: | SOURCE: |
|---|---|---|---|
| 11 Feb, 2010 | Sold | $285,000 | MRED MLS |
| 18 Dec, 2009 | Under contract | $299,900 | MRED MLS |
| 14 Sep, 2009 | Listed for sale | $299,900 | MRED MLS |
Sorry, we are updating photos, please update this page in 15 minutes
Room Specifics
All Bedroom Info:
Total Bedrooms: 4
Bedrooms Above Ground: 4
Bedrooms Below Ground: 0
Total Bedrooms: 4
Bedrooms Above Ground: 4
Bedrooms Below Ground: 0
Second Bedroom Info:
Dimensions: —
Location: —Dimensions: —
Floor Type: Carpet
Third Bedroom Info:
Dimensions: —
Location: —Dimensions: —
Floor Type: Carpet
Fourth Bedroom Info:
Dimensions: —
Location: —Dimensions: —
Floor Type: Carpet
Bathroom Info:
Full Bathrooms: 4
Partial Bathrooms: 2Full Bathrooms: 4
Bathroom Amenities: Whirlpool, Separate Shower, Double Sink
Bathroom in Basement: 1
Dining Room Info:
Dimensions: —
Location: —Dimensions: —
Floor Type: Hardwood
Kitchen Info:
Dimensions: —
Location: —Dimensions: —
Floor Type: Hardwood
Features: Eating Area-Breakfast Bar, Island, Pantry-Closet
Laundry Room Info:
Dimensions: —
Location: —Dimensions: —
Floor Type: Ceramic Tile
Family Room Info:
Dimensions: —
Location: —Dimensions: —
Floor Type: Carpet
Additional Rooms Info:
Rooms: Den, Foyer, Great Room, Office, Other Room, Recreation Room, Screened Porch, Utility Room-1st Floor
Basement: FullRooms: Den, Foyer, Great Room, Office, Other Room, Recreation Room, Screened Porch, Utility Room-1st Floor
Other Specifics
| 3 | |
| Concrete Perimeter | |
| Garage | |
| — | |
| — | |
| — | |
| Deck, Patio, Porch Screened | |
| Wooded | |
| 209X195 | |
| Unfinished | |
| Full | |
| Vaulted/Cathedral Ceilings | |
| Range, Microwave, Dishwasher, Refrigerator, Washer, Dryer, Disposal | |
| Not in DB | |
| Street Paved | |
| — | |
| Wood Burning, Gas Starter |
Tax History
| Year | Property Taxes |
|---|---|
| 2010 | $9,313 |
Contact Agent
Nearby Similar Homes
Nearby Sold Comparables
10008 Richardson Road, Spring Grove, Illinois 60081
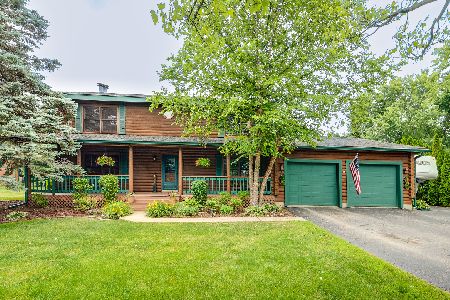
Sold
$379,000
4 beds / 2.2 baths / 2,400 ft2
Single Family / Built: 1991
1589
9804 Hunters Lane, Spring Grove, Illinois 60081

Sold
$183,600
3 beds / 2.1 baths / 2,400 ft2
Single Family / Built: 1992
5321
9719 Richardson Road, Spring Grove, Illinois 60081

Sold
$274,900
3 beds / 2.0 baths / 2,250 ft2
Single Family / Built: 1996
1984
1512 Chateaugay Drive, Spring Grove, Illinois 60081
Sold
$219,900
3 beds / 2.0 baths / 1,908 ft2
Single Family / Built: 1990
4286
9907 Hunters Lane, Spring Grove, Illinois 60081
Sold
$265,000
4 beds / 2.1 baths / 2,000 ft2
Single Family / Built: 1983
2648
9922 Hunters Lane, Spring Grove, Illinois 60081

Sold
$275,000
3 beds / 2.1 baths / 1,846 ft2
Single Family / Built: 1987
2341
Contact Agent
Listing Provided By
RE/MAX Plaza
