

9904 Fox Bluff Lane, Spring Grove, Illinois 60081
Subdivision > Spring Dale Trails
Sorry, we are updating photos, please update this page in 15 minutes
$205,000
|
Sold
|
|
| Status: | Closed |
| Sqft: | 3,900 |
| Cost/Sqft: | $51 |
| Beds: | 4 |
| Baths: | 4 |
| Year Built: | 1994 |
| Property Taxes: | $7,965 |
| Days On Market: | 5137 |
| Lot Size: | 0,00 |
Description
*INCREDIBLE NEW PRICE* *SHORT SALE* *FRESH PAINT* *S0 MUCH FOR THE MONEY* Country lifestyle w/convenience!! Beautiful views & room to roam. FR w/ hardwood floors & built-in shelving. Gourmet kitchen opens to screened porch & deck! 1st floor den/ 4th bedroom w/full bath & new hardwood floors. MBR w/sitting area, walk-in closet + His & Her baths. Full fin. basement opens to patio. Outdoor fire pit! A 10+*A Must See!
Property Specifics
| Single Family | |
| — | |
| Traditional | |
| 1994 | |
| Full, Walkout | |
| Brick | |
| Asphalt | |
| — | |
| No | |
| — |
| Mc Henry | |
| Spring Dale Trails | |
| 0 / Not Applicable | |
| None | |
| Private Well | |
| Septic-Private | |
| Central Air | |
| Natural Gas, Forced Air | |
| 08183832 | |
| 0413226005 |
Nearby Schools
| NAME: | DISTRICT: | DISTANCE: | |
|---|---|---|---|
|
Grade School
Richmond Grade School |
2 | — | |
|
Middle School
Nippersink Middle School |
2 | Not in DB | |
|
High School
Richmond-burton Community High S |
157 | Not in DB | |
Property History
| DATE: | EVENT: | PRICE: | SOURCE: |
|---|---|---|---|
| 2 Aug, 2013 | Sold | $205,000 | MRED MLS |
| 25 Feb, 2013 | Under contract | $198,000 | MRED MLS |
| — | Last price change | $254,900 | MRED MLS |
| 19 Oct, 2012 | Listed for sale | $274,900 | MRED MLS |
| 22 Jul, 2021 | Sold | $385,000 | MRED MLS |
| 25 Jun, 2021 | Under contract | $390,000 | MRED MLS |
| 13 Jun, 2021 | Listed for sale | $390,000 | MRED MLS |
Sorry, we are updating photos, please update this page in 15 minutes
Room Specifics
All Bedroom Info:
Total Bedrooms: 4
Bedrooms Above Ground: 4
Bedrooms Below Ground: 0
Total Bedrooms: 4
Bedrooms Above Ground: 4
Bedrooms Below Ground: 0
Second Bedroom Info:
Dimensions: —
Location: —Dimensions: —
Floor Type: Carpet
Third Bedroom Info:
Dimensions: —
Location: —Dimensions: —
Floor Type: Carpet
Fourth Bedroom Info:
Dimensions: —
Location: —Dimensions: —
Floor Type: Hardwood
Bathroom Info:
Full Bathrooms: 4
Partial Bathrooms: 0Full Bathrooms: 4
Bathroom Amenities: Separate Shower
Bathroom in Basement: 0
Dining Room Info:
Dimensions: —
Location: —Dimensions: —
Floor Type: Carpet
Kitchen Info:
Dimensions: —
Location: —Dimensions: —
Floor Type: Ceramic Tile
Features: Eating Area-Breakfast Bar, Eating Area-Table Space, Pantry-Closet
Laundry Room Info:
Dimensions: —
Location: —Dimensions: —
Floor Type: Other
Living Room Info:
Dimensions: —
Location: —Dimensions: —
Floor Type: Carpet
Family Room Info:
Dimensions: —
Location: —Dimensions: —
Floor Type: Hardwood
Additional Rooms Info:
Rooms: Eating Area, Recreation Room, Screened Porch
Basement: Full, WalkoutRooms: Eating Area, Recreation Room, Screened Porch
Other Specifics
| 3 | |
| Concrete Perimeter | |
| Garage | |
| — | |
| — | |
| — | |
| Balcony, Deck, Patio, Porch Screened | |
| Wooded | |
| 229 X160 X229 X204 | |
| — | |
| Full | |
| Vaulted/Cathedral Ceilings, Hardwood Floors | |
| Range, Microwave, Dishwasher, Refrigerator, Disposal | |
| Not in DB | |
| Street Paved | |
| — | |
| Wood Burning, Gas Log, Gas Starter |
Tax History
| Year | Property Taxes |
|---|---|
| 2013 | $7,965 |
| 2021 | $7,493 |
Contact Agent
Nearby Similar Homes
2629 Sanctuary Lane, Spring Grove, Illinois 60081
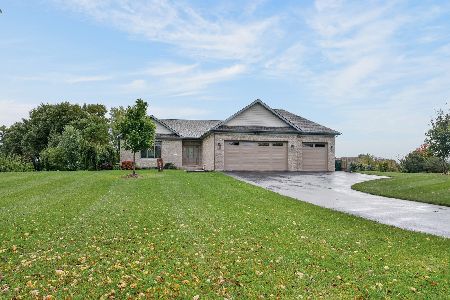
For Sale
$650,000
3 beds / 2.0 baths / 3,600 ft2
Single Family / Built: 2021
8
Nearby Sold Comparables
9904 Fox Bluff Lane, Spring Grove, Illinois 60081
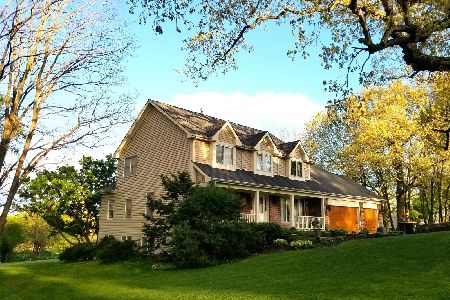
Sold
$390,000
3 beds / 4.0 baths / 3,900 ft2
Single Family / Built: 1993
1978
10004 Fox Bluff Lane, Spring Grove, Illinois 60081
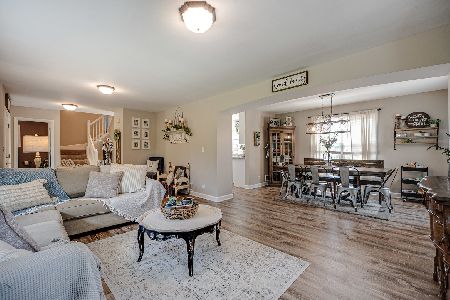
Sold
$325,000
3 beds / 3.1 baths / 2,710 ft2
Single Family / Built: 1995
1953
9901 Fox Bluff Lane, Spring Grove, Illinois 60081
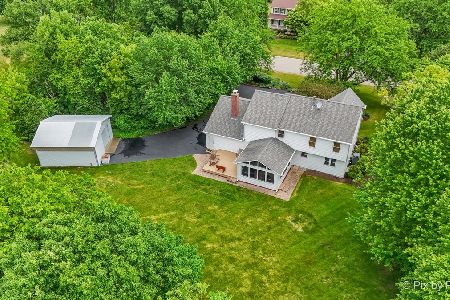
Sold
$600,000
4 beds / 2.1 baths / 2,229 ft2
Single Family / Built: 1992
155
10004 Fox Bluff Lane, Spring Grove, Illinois 60081

Sold
$242,500
3 beds / 3.1 baths / 2,710 ft2
Single Family / Built: 1995
2953
Contact Agent
Listing Provided By
Kreuser & Seiler LTD
