

2104 Hunters Lane, Spring Grove, Illinois 60081
Subdivision > Spring Dale Trails
Sorry, we are updating photos, please update this page in 15 minutes
$185,000
|
Sold
|
|
| Status: | Closed |
| Sqft: | 0 |
| Cost/Sqft: | — |
| Beds: | 4 |
| Baths: | 4 |
| Year Built: | 1992 |
| Property Taxes: | $6,791 |
| Days On Market: | 5257 |
| Lot Size: | 1,07 |
Description
Recently improved with many expensive and quality features. Newer Air Conditioning, newer windows, newer roof - brand new carpet upstairs. You will love the kitchen flooring - all the grace and charm of ceramic tile, but warm and comfortable laminate (wears like a champ). Spacious master with luxury bath and vaulted ceilings, gorgeous paver brick patio and huge storage shed. This house only needs your paint!
Property Specifics
| Single Family | |
| — | |
| Colonial | |
| 1992 | |
| Partial | |
| Aluminum Siding | |
| Asphalt | |
| — | |
| No | |
| 1.07 |
| Mc Henry | |
| Spring Dale Trails | |
| 0 / Not Applicable | |
| None | |
| Private Well | |
| Septic-Private | |
| Central Air | |
| Natural Gas, Forced Air | |
| 08097082 | |
| 0413226008 |
Nearby Schools
| NAME: | DISTRICT: | DISTANCE: | |
|---|---|---|---|
|
Grade School
Richmond Grade School |
2 | — | |
|
Middle School
Nippersink Middle School |
2 | Not in DB | |
|
High School
Richmond-burton Community High S |
157 | Not in DB | |
Property History
| DATE: | EVENT: | PRICE: | SOURCE: |
|---|---|---|---|
| 1 Oct, 2012 | Sold | $185,000 | MRED MLS |
| 27 Aug, 2012 | Under contract | $194,900 | MRED MLS |
| — | Last price change | $199,900 | MRED MLS |
| 21 Jun, 2012 | Listed for sale | $199,900 | MRED MLS |
| 8 Dec, 2020 | Sold | $260,500 | MRED MLS |
| 1 Nov, 2020 | Under contract | $265,000 | MRED MLS |
| — | Last price change | $270,000 | MRED MLS |
| 2 Oct, 2020 | Listed for sale | $270,000 | MRED MLS |
Sorry, we are updating photos, please update this page in 15 minutes
Room Specifics
All Bedroom Info:
Total Bedrooms: 5
Bedrooms Above Ground: 4
Bedrooms Below Ground: 1
Total Bedrooms: 5
Bedrooms Above Ground: 4
Bedrooms Below Ground: 1
Second Bedroom Info:
Dimensions: —
Location: —Dimensions: —
Floor Type: Carpet
Third Bedroom Info:
Dimensions: —
Location: —Dimensions: —
Floor Type: Carpet
Fourth Bedroom Info:
Dimensions: —
Location: —Dimensions: —
Floor Type: Carpet
Bathroom Info:
Full Bathrooms: 4
Partial Bathrooms: 1Full Bathrooms: 4
Bathroom Amenities: Whirlpool, Separate Shower, Double Sink
Bathroom in Basement: 1
Dining Room Info:
Dimensions: —
Location: —Dimensions: —
Floor Type: Wood Laminate
Kitchen Info:
Dimensions: —
Location: —Dimensions: —
Floor Type: Other
Features: Eating Area-Table Space, Pantry-Closet
Living Room Info:
Dimensions: —
Location: —Dimensions: —
Floor Type: Wood Laminate
Family Room Info:
Dimensions: —
Location: —Dimensions: —
Floor Type: Wood Laminate
Additional Rooms Info:
Rooms: Bedroom 5, Foyer
Basement: PartialRooms: Bedroom 5, Foyer
Other Specifics
| 2 | |
| Concrete Perimeter | |
| Garage | |
| — | |
| — | |
| — | |
| Brick Paver Patio | |
| — | |
| 310X150X300X149 | |
| Unfinished | |
| Full | |
| Vaulted/Cathedral Ceilings, Wood Laminate Floors | |
| Range, Microwave, Dishwasher, Washer, Dryer | |
| Not in DB | |
| Street Paved | |
| — | |
| — |
Tax History
| Year | Property Taxes |
|---|---|
| 2012 | $6,791 |
| 2020 | $7,358 |
Contact Agent
Nearby Similar Homes
2629 Sanctuary Lane, Spring Grove, Illinois 60081
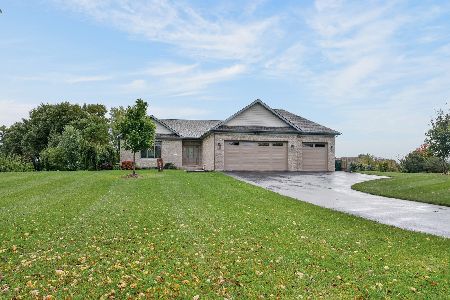
For Sale
$650,000
3 beds / 2.0 baths / 3,600 ft2
Single Family / Built: 2021
8
Nearby Sold Comparables
2104 Hunters Lane, Spring Grove, Illinois 60081
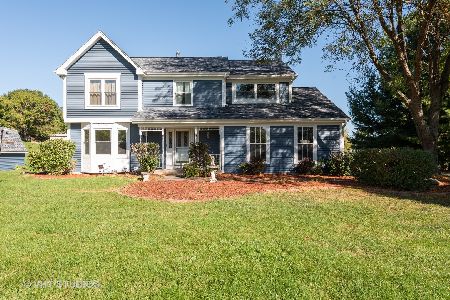
Sold
$265,000
4 beds / 3.1 baths / 2,125 ft2
Single Family / Built: 1992
2232
9802 Fox Bluff Lane, Spring Grove, Illinois 60081

Sold
$239,900
4 beds / 3.1 baths / 3,864 ft2
Single Family / Built: 1994
4928
9904 Fox Bluff Lane, Spring Grove, Illinois 60081
Sold
$198,000
4 beds / 4.0 baths / 3,900 ft2
Single Family / Built: 1994
5137
9904 Fox Bluff Lane, Spring Grove, Illinois 60081
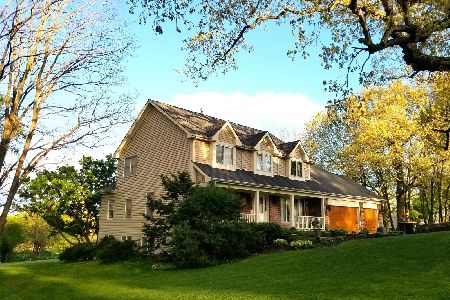
Sold
$390,000
3 beds / 4.0 baths / 3,900 ft2
Single Family / Built: 1993
1978
Contact Agent
Listing Provided By
RE/MAX Plaza
