

2106 Hunters Lane, Spring Grove, Illinois 60081
Subdivision > Spring Dale Trails
Sorry, we are updating photos, please update this page in 15 minutes
$205,000
|
Sold
|
|
| Status: | Closed |
| Sqft: | 0 |
| Cost/Sqft: | — |
| Beds: | 4 |
| Baths: | 4 |
| Year Built: | 1987 |
| Property Taxes: | $7,554 |
| Days On Market: | 5932 |
| Lot Size: | 1,40 |
Description
VERY SPACIOUS, WELL MAINTAINED WITH FULL FINISHED WALKOUT BASEMENT. LARGE FAMILY RM. KITCHEN COMBO. This is a short sale, back appoval required. property being sold in "as is" condition. HOWEVER, THE AS IS CONDITION IS REALLY NICE. ALLOW TIME FOR BANK APPROVAL
Property Specifics
| Single Family | |
| — | |
| Traditional | |
| 1987 | |
| Full | |
| Aluminum/Vinyl/Steel Siding, Brick | |
| Asphalt | |
| — | |
| No | |
| 1.4 |
| Mc Henry | |
| Spring Dale Trails | |
| 0 / Not Applicable | |
| None | |
| Private Well | |
| Septic-Private | |
| Central Air | |
| Natural Gas | |
| 07610356 | |
| 0413226007 |
Nearby Schools
| NAME: | DISTRICT: | DISTANCE: | |
|---|---|---|---|
|
Grade School
Spring Grove Elementary School |
2 | — | |
|
Middle School
Nippersink Middle School |
2 | Not in DB | |
|
High School
Richmond-burton Community High S |
157 | Not in DB | |
Property History
| DATE: | EVENT: | PRICE: | SOURCE: |
|---|---|---|---|
| 17 Aug, 2011 | Sold | $205,000 | MRED MLS |
| 5 Apr, 2011 | Under contract | $205,000 | MRED MLS |
| — | Last price change | $209,500 | MRED MLS |
| 16 Aug, 2010 | Listed for sale | $279,000 | MRED MLS |
Sorry, we are updating photos, please update this page in 15 minutes
Room Specifics
All Bedroom Info:
Total Bedrooms: 4
Bedrooms Above Ground: 4
Bedrooms Below Ground: 0
Total Bedrooms: 4
Bedrooms Above Ground: 4
Bedrooms Below Ground: 0
Second Bedroom Info:
Dimensions: —
Location: —Dimensions: —
Floor Type: Carpet
Third Bedroom Info:
Dimensions: —
Location: —Dimensions: —
Floor Type: Carpet
Fourth Bedroom Info:
Dimensions: —
Location: —Dimensions: —
Floor Type: Carpet
Bathroom Info:
Full Bathrooms: 4
Partial Bathrooms: 1Full Bathrooms: 4
Bathroom Amenities: Whirlpool
Bathroom in Basement: 1
Dining Room Info:
Dimensions: —
Location: —Dimensions: —
Floor Type: Carpet
Kitchen Info:
Dimensions: —
Location: —Dimensions: —
Floor Type: Ceramic Tile
Features: Eating Area-Breakfast Bar, Eating Area-Table Space
Laundry Room Info:
Dimensions: —
Location: —Dimensions: —
Floor Type: Ceramic Tile
Living Room Info:
Dimensions: —
Location: —Dimensions: —
Floor Type: Carpet
Family Room Info:
Dimensions: —
Location: —Dimensions: —
Floor Type: Hardwood
Additional Rooms Info:
Rooms: Office, Recreation Room
Basement: FullRooms: Office, Recreation Room
Other Specifics
| 3 | |
| Concrete Perimeter | |
| Garage | |
| — | |
| — | |
| — | |
| — | |
| — | |
| 142X265X206X52X313 | |
| — | |
| Yes | |
| — | |
| — | |
| Not in DB | |
| — | |
| — | |
| — |
Tax History
| Year | Property Taxes |
|---|---|
| 2011 | $7,554 |
Contact Agent
Nearby Similar Homes
2629 Sanctuary Lane, Spring Grove, Illinois 60081
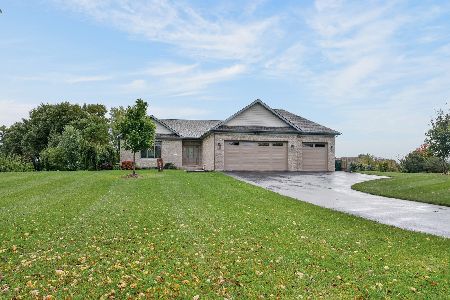
For Sale
$650,000
3 beds / 2.0 baths / 3,600 ft2
Single Family / Built: 2021
8
Nearby Sold Comparables
2104 Hunters Lane, Spring Grove, Illinois 60081
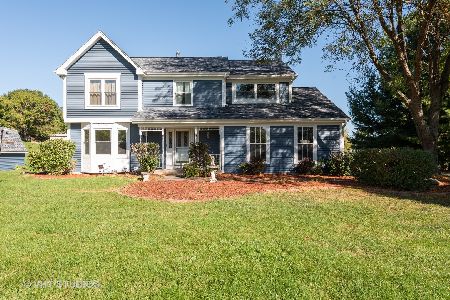
Sold
$265,000
4 beds / 3.1 baths / 2,125 ft2
Single Family / Built: 1992
2232
9802 Fox Bluff Lane, Spring Grove, Illinois 60081

Sold
$239,900
4 beds / 3.1 baths / 3,864 ft2
Single Family / Built: 1994
4928
9904 Fox Bluff Lane, Spring Grove, Illinois 60081
Sold
$198,000
4 beds / 4.0 baths / 3,900 ft2
Single Family / Built: 1994
5137
9904 Fox Bluff Lane, Spring Grove, Illinois 60081
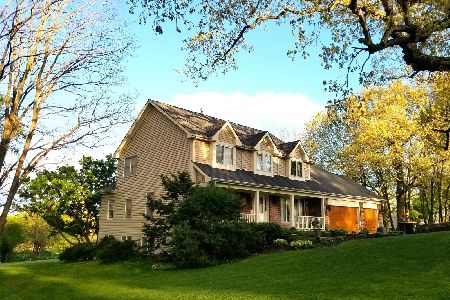
Sold
$390,000
3 beds / 4.0 baths / 3,900 ft2
Single Family / Built: 1993
1978
Contact Agent
Listing Provided By
Shaleh Homes Inc.
