

991 Twilight Lane, Wheeling, Illinois 60090
Subdivision > Rose Garden
Sorry, we are updating photos, please update this page in 15 minutes
$230,000
|
Sold
|
|
| Status: | Closed |
| Sqft: | 2,017 |
| Cost/Sqft: | $128 |
| Beds: | 3 |
| Baths: | 3 |
| Year Built: | 1967 |
| Property Taxes: | $6,498 |
| Days On Market: | 5670 |
| Lot Size: | 0,23 |
Description
***ESTATE SALE***Perfect move-in condition!!!Huge Split level in super location!!!Beautiful redone hardwood floors in all 3 bedrooms, new carpet in Family room, new kitchen floor. Large eat-in kitchen overlooking family room. Finished Sub-basement with generous utitility area. Lots of storage area!!! MAKE AN OFFER!!!!
Property Specifics
| Single Family | |
| — | |
| Tri-Level | |
| 1967 | |
| Partial | |
| Brick | |
| Asphalt | |
| — | |
| No | |
| 0.23 |
| Cook | |
| Rose Garden | |
| 0 / Not Applicable | |
| None | |
| Lake Michigan | |
| Public Sewer | |
| Central Air | |
| Natural Gas, Forced Air | |
| 07782952 | |
| 03151020410000 |
Nearby Schools
| NAME: | DISTRICT: | DISTANCE: | |
|---|---|---|---|
|
Grade School
Betsy Ross Elementary School |
23 | — | |
|
Middle School
Macarthur Middle School |
23 | Not in DB | |
|
High School
Wheeling High School |
214 | Not in DB | |
Property History
| DATE: | EVENT: | PRICE: | SOURCE: |
|---|---|---|---|
| 15 Aug, 2011 | Sold | $230,000 | MRED MLS |
| 4 Jul, 2011 | Under contract | $259,000 | MRED MLS |
| — | Last price change | $269,500 | MRED MLS |
| 17 Apr, 2011 | Listed for sale | $269,500 | MRED MLS |
Sorry, we are updating photos, please update this page in 15 minutes
Room Specifics
All Bedroom Info:
Total Bedrooms: 3
Bedrooms Above Ground: 3
Bedrooms Below Ground: 0
Total Bedrooms: 3
Bedrooms Above Ground: 3
Bedrooms Below Ground: 0
Second Bedroom Info:
Dimensions: —
Location: —Dimensions: —
Floor Type: Hardwood
Third Bedroom Info:
Dimensions: —
Location: —Dimensions: —
Floor Type: Hardwood
Bathroom Info:
Full Bathrooms: 3
Partial Bathrooms: 1Full Bathrooms: 3
Bathroom Amenities: —
Bathroom in Basement: 0
Dining Room Info:
Dimensions: —
Location: —Dimensions: —
Floor Type: Carpet
Kitchen Info:
Dimensions: —
Location: —Dimensions: —
Floor Type: Vinyl
Features: Eating Area-Table Space
Living Room Info:
Dimensions: —
Location: —Dimensions: —
Floor Type: Carpet
Family Room Info:
Dimensions: —
Location: —Dimensions: —
Floor Type: Carpet
Additional Rooms Info:
Rooms: Bonus Room, Foyer, Recreation Room, Walk In Closet
Basement: PartialRooms: Bonus Room, Foyer, Recreation Room, Walk In Closet
Other Specifics
| 2 | |
| Concrete Perimeter | |
| Garage | |
| — | |
| — | |
| — | |
| Patio | |
| Corner Lot | |
| 82 X 125 | |
| Unfinished | |
| Full | |
| Hardwood Floors | |
| Double Oven, Dishwasher, Refrigerator, Washer, Dryer | |
| Not in DB | |
| Sidewalks, Street Lights, Street Paved | |
| — | |
| — |
Tax History
| Year | Property Taxes |
|---|---|
| 2011 | $6,498 |
Contact Agent
Nearby Similar Homes
1121 Russetwood Court, Wheeling, Illinois 60090

For Sale
$525,000
4 beds / 2.1 baths / 2,155 ft2
Single Family / Built: 1993
20
24 Stonegate Drive, Prospect Heights, Illinois 60070

For Sale
$510,000
3 beds / 2.0 baths / 1,684 ft2
Single Family / Built: 1960
32
674 Sycamore Lane, Wheeling, Illinois 60090

For Sale
$559,900
4 beds / 2.1 baths / 2,686 ft2
Single Family / Built: 1980
0
21 Glenbrook Drive, Prospect Heights, Illinois 60070

For Sale
$534,900
3 beds / 2.0 baths / 1,736 ft2
Single Family / Built: 1955
3
907 Sherwood Drive, Prospect Heights, Illinois 60070
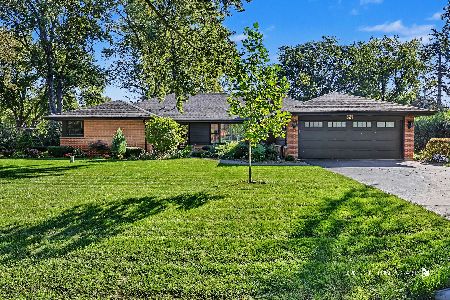
For Sale
$724,900
4 beds / 2.0 baths / 4,075 ft2
Single Family / Built: 1957
20
Nearby Sold Comparables
1059 Sherwood Drive, Wheeling, Illinois 60090
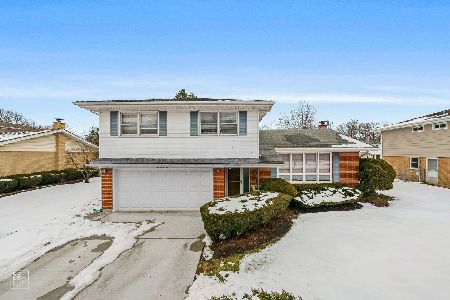
Sold
$369,900
4 beds / 2.1 baths / 2,017 ft2
Single Family / Built: 1969
2117
1058 Crimson Drive, Wheeling, Illinois 60090

Sold
$304,900
4 beds / 2.1 baths / 0 ft2
Single Family / Built: —
6592
1058 Crimson Drive, Wheeling, Illinois 60090
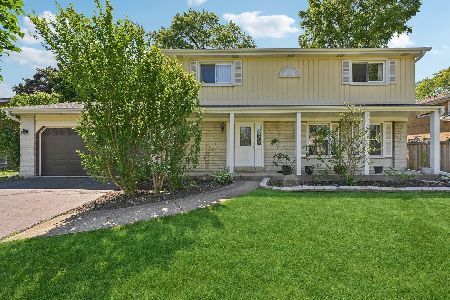
Sold
$474,900
4 beds / 2.1 baths / 1,700 ft2
Single Family / Built: 1967
861

1206 Sherwood Drive, Prospect Heights, Illinois 60070
Sold
$399,900
3 beds / 2.0 baths / 1,680 ft2
Single Family / Built: 1966
4961
Contact Agent
Listing Provided By
RE/MAX Suburban
