

993 Confederation Drive, Bartlett, Illinois 60103
Subdivision > Quail Hollow
Sorry, we are updating photos, please update this page in 15 minutes
$206,100
|
Sold
|
|
| Status: | Closed |
| Sqft: | 0 |
| Cost/Sqft: | — |
| Beds: | 4 |
| Baths: | 3 |
| Year Built: | 1978 |
| Property Taxes: | $6,767 |
| Days On Market: | 6047 |
| Lot Size: | 0,25 |
Description
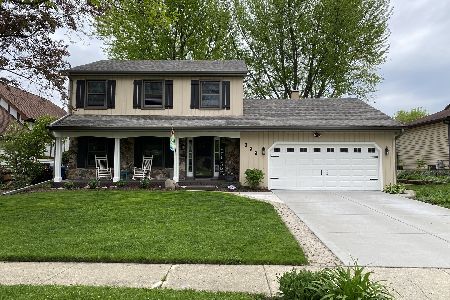
MOVE RIGHT-IN! METICULOUSLY MAINTAINED W/MANY RECENT IMPROVEMENTS: NEW SIDING, NEWER APPLIANCES, REMODELED BATHS & NEW ANDERSON WINDOWS & DOORS, INCLUDING BAY IN LR & WOOD DOOR TO HUGE DECK! COUNTRY KITCH OVERLOOKS FAM ROOM;CARPETED REC ROOM IN SUB BASEMENT W/ WET BAR! RECENTLY RE-LANDSCAPED PLUS FENCED YARD! FAST POSSESSION POSS! MOTIVATED SELLER!
Property Specifics
| Single Family | |
| — | |
| Quad Level | |
| 1978 | |
| Full | |
| Aluminum/Vinyl/Steel Siding | |
| Asphalt | |
| SPLIT LEV | |
| No | |
| 0.25 |
| Du Page | |
| Quail Hollow | |
| 0 / Not Applicable | |
| None | |
| Lake Michigan | |
| Public Sewer | |
| Central Air | |
| Natural Gas, Forced Air | |
| 07490693 | |
| 0110300050 |
Nearby Schools
| NAME: | DISTRICT: | DISTANCE: | |
|---|---|---|---|
|
Grade School
Sycamore Trails Elementary Schoo |
46 | — | |
|
Middle School
East View Middle School |
46 | Not in DB | |
|
High School
Bartlett High School |
46 | Not in DB | |
Property History
| DATE: | EVENT: | PRICE: | SOURCE: |
|---|---|---|---|
| 15 Apr, 2011 | Sold | $206,100 | MRED MLS |
| 23 Feb, 2011 | Under contract | $219,900 | MRED MLS |
| — | Last price change | $229,000 | MRED MLS |
| 5 Apr, 2010 | Listed for sale | $262,900 | MRED MLS |
| 24 Mar, 2022 | Sold | $380,100 | MRED MLS |
| 13 Feb, 2022 | Under contract | $364,900 | MRED MLS |
| 10 Feb, 2022 | Listed for sale | $364,900 | MRED MLS |
Sorry, we are updating photos, please update this page in 15 minutes
Room Specifics
All Bedroom Info:
Total Bedrooms: 4
Bedrooms Above Ground: 4
Bedrooms Below Ground: 0
Total Bedrooms: 4
Bedrooms Above Ground: 4
Bedrooms Below Ground: 0
Second Bedroom Info:
Dimensions: —
Location: —Dimensions: —
Floor Type: Carpet
Third Bedroom Info:
Dimensions: —
Location: —Dimensions: —
Floor Type: Carpet
Fourth Bedroom Info:
Dimensions: —
Location: —Dimensions: —
Floor Type: Carpet
Bathroom Info:
Full Bathrooms: 3
Partial Bathrooms: 1Full Bathrooms: 3
Bathroom Amenities: —
Bathroom in Basement: 0
Dining Room Info:
Dimensions: —
Location: —Dimensions: —
Floor Type: Carpet
Kitchen Info:
Dimensions: —
Location: —Dimensions: —
Floor Type: Ceramic Tile
Features: Eating Area-Table Space
Living Room Info:
Dimensions: —
Location: —Dimensions: —
Floor Type: Carpet
Family Room Info:
Dimensions: —
Location: —Dimensions: —
Floor Type: Vinyl
Additional Rooms Info:
Rooms: Gallery, Recreation Room
Basement: FullRooms: Gallery, Recreation Room
Other Specifics
| 2 | |
| Concrete Perimeter | |
| Garage | |
| — | |
| — | |
| — | |
| Deck | |
| Landscaped | |
| 65 X 125 | |
| Full,Unfinished | |
| Full | |
| Bar-Wet | |
| Range, Dishwasher, Refrigerator | |
| Not in DB | |
| Sidewalks, Street Lights, Street Paved | |
| — | |
| — |
Tax History
| Year | Property Taxes |
|---|---|
| 2011 | $6,767 |
| 2022 | $8,146 |
Contact Agent
Nearby Similar Homes
1024 Confederation Drive, Bartlett, Illinois 60103

Short Sale
$430,000
4 beds / 2.1 baths / 2,178 ft2
Single Family / Built: 1979
454
1185 Appletree Lane, Bartlett, Illinois 60103

For Sale
$369,900
3 beds / 2.0 baths / 1,468 ft2
Single Family / Built: 1985
21
984 Cuyahoga Drive, Bartlett, Illinois 60103

For Sale
$399,000
3 beds / 2.0 baths / 1,181 ft2
Single Family / Built: 1976
5
958 Fremont Street, Bartlett, Illinois 60103

For Sale
$575,000
4 beds / 3.1 baths / 3,553 ft2
Single Family / Built: 1993
11
956 Bryn Mawr Avenue, Bartlett, Illinois 60103

For Sale
$425,000
3 beds / 3.0 baths / 1,318 ft2
Single Family / Built: 1959
45
701 Stearns Road, Bartlett, Illinois 60103

For Sale
$949,000
4 beds / 4.1 baths / 4,630 ft2
Single Family / Built: 1945
440
Nearby Sold Comparables


Contact Agent
Listing Provided By
Coldwell Banker Residential
