

994 Darlington Lane, Crystal Lake, Illinois 60014
Subdivision > Coventry


$262,500
|
Sold
|
|
| Status: | Closed |
| Sqft: | 2,042 |
| Cost/Sqft: | $127 |
| Beds: | 4 |
| Baths: | 2 |
| Year Built: | 1969 |
| Property Taxes: | $6,166 |
| Days On Market: | 2192 |
| Lot Size: | 0,33 |
Description
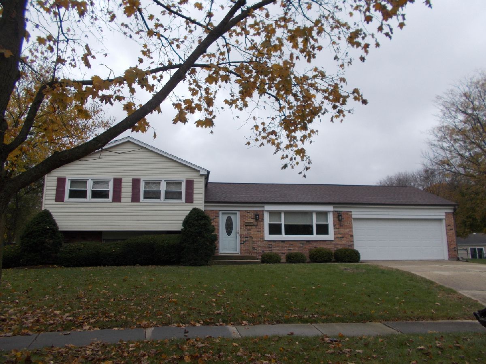
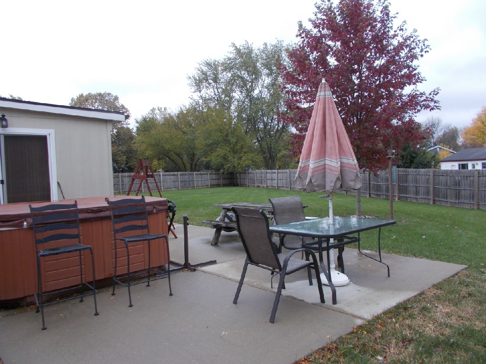
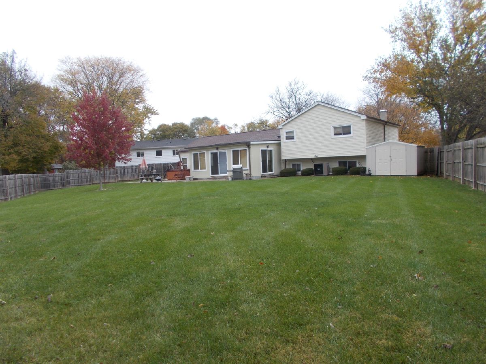
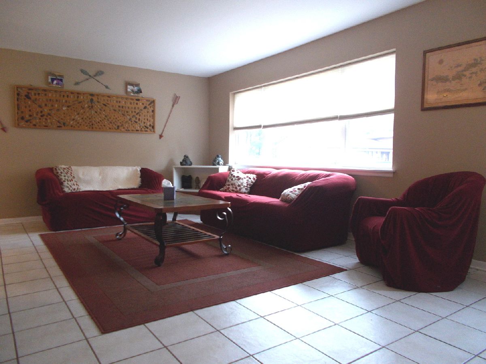
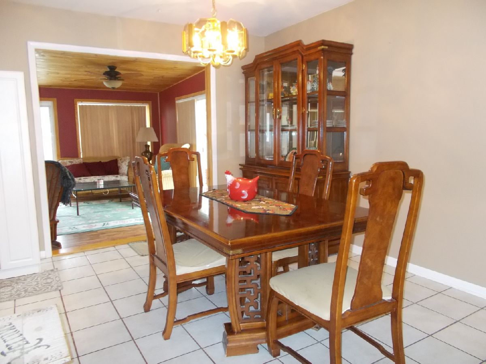
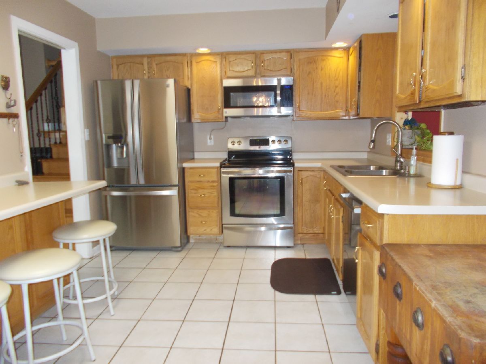
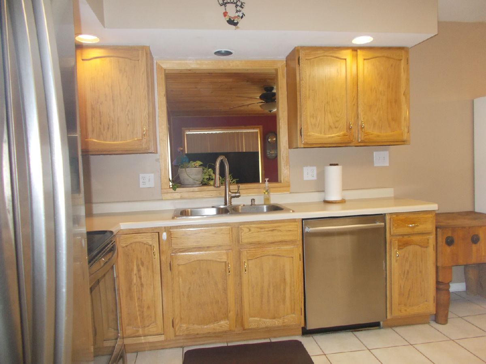
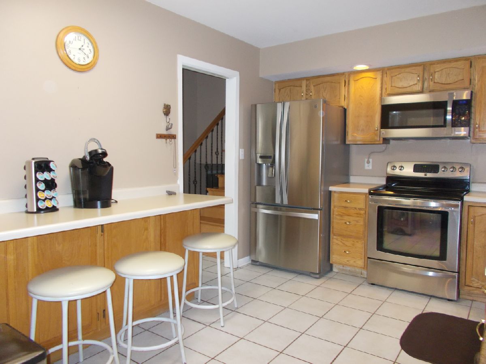
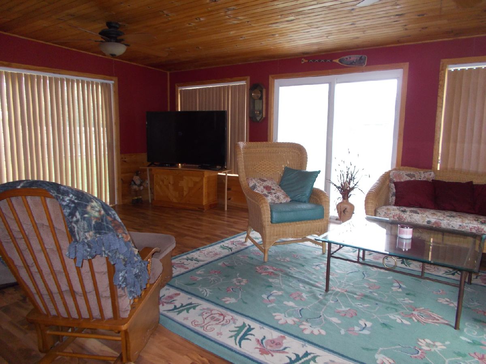
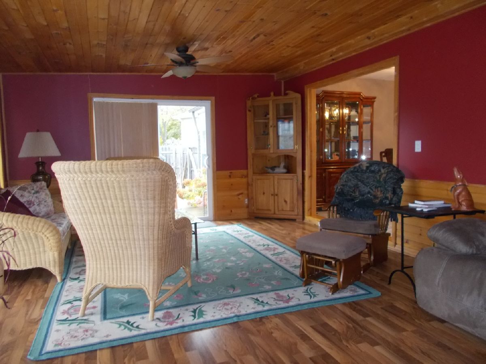
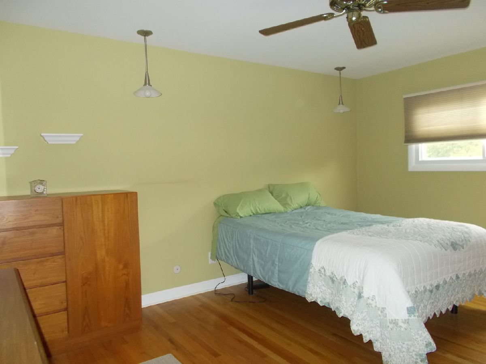
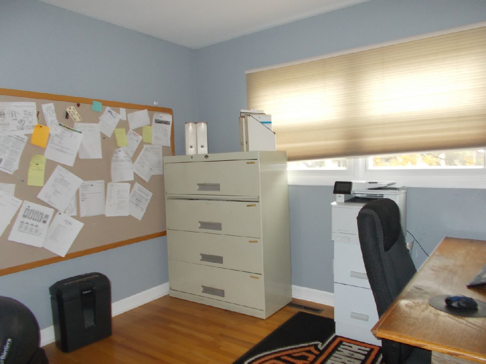
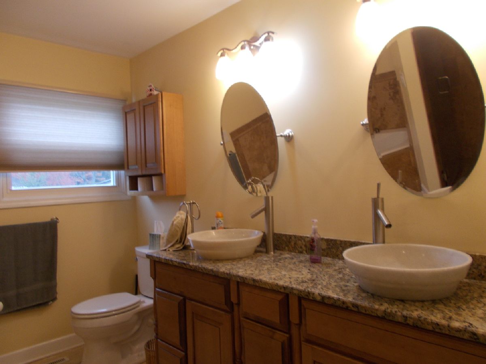
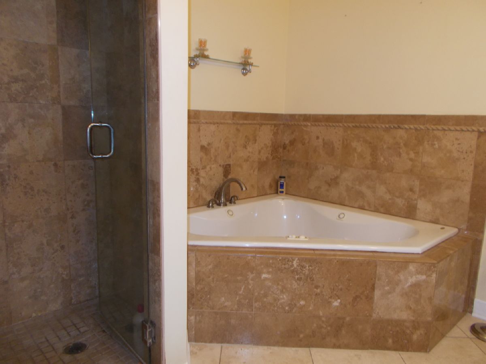
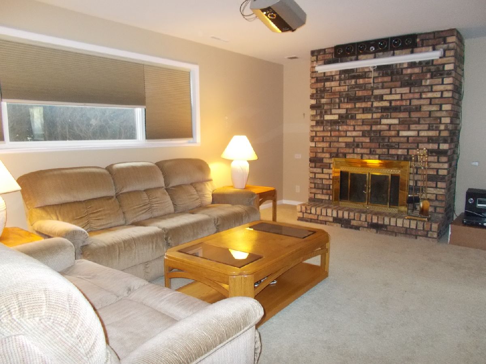
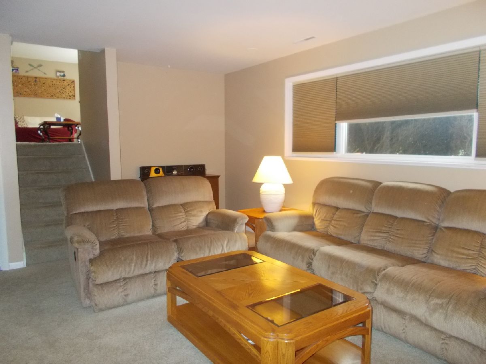
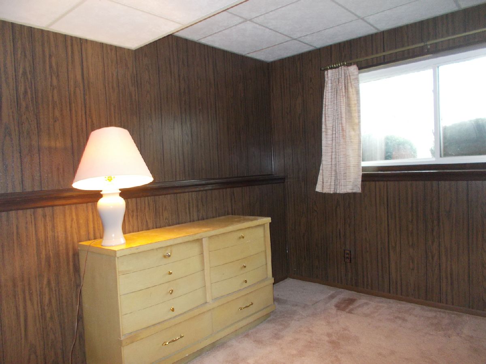
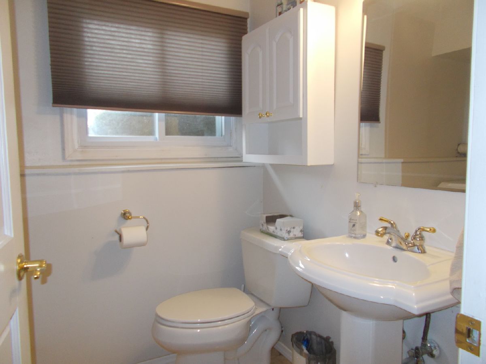
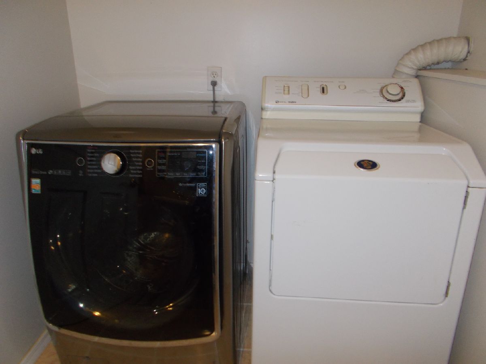
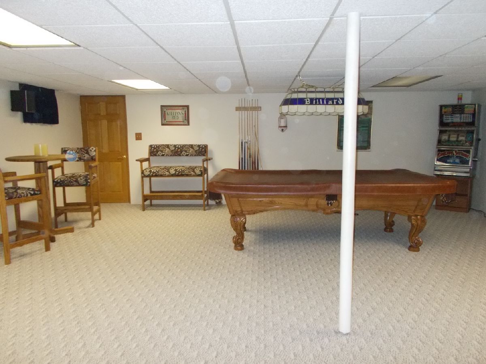
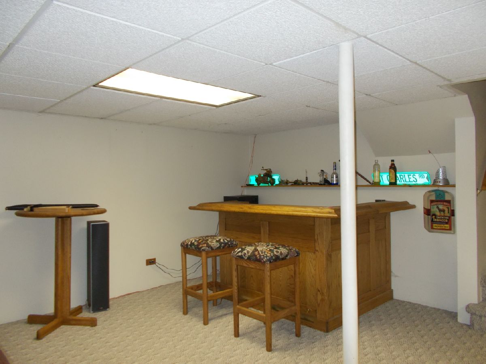
Awesome quad-level w/all 4 levels finished PLUS a gorgeous 4 season room off the kitchen & dining room! Quiet cul-de-sac w/huge privacy fenced back yard. Stainless steel appliances plus washer/dryer, 30 year roof (2017) Furnace and central air (2020) On demand hot water heater (2020), Newer vinyl clad windows, Brick fireplace (WB w/gas start) in Family room, Recreation room w/bar, Updated full bath w/whirlpool & separate shower, dual sinks plus updated 1/2 bath. All this plus enjoy the hot tub on back yard patio! Must see to appreciate!! 1/2 bath-laundry combo easily converted to full bath!!
Property Specifics
| Single Family | |
| — | |
| — | |
| 1969 | |
| Partial | |
| Vinyl Siding, Brick | |
| Asphalt | |
| LINCOLNSHIRE W/SUB BMT | |
| No | |
| 0.33 |
| Mc Henry | |
| Coventry | |
| 0 / Not Applicable | |
| None | |
| Public | |
| Public Sewer | |
| Central Air | |
| Natural Gas, Forced Air | |
| 10917383 | |
| 1908377023 |
Nearby Schools
| NAME: | DISTRICT: | DISTANCE: | |
|---|---|---|---|
|
Grade School
Coventry Elementary School |
47 | — | |
|
High School
Crystal Lake South High School |
155 | Not in DB | |
Property History
| DATE: | EVENT: | PRICE: | SOURCE: |
|---|---|---|---|
| 29 Jan, 2021 | Sold | $262,500 | MRED MLS |
| 22 Dec, 2020 | Under contract | $259,900 | MRED MLS |
| — | Last price change | $265,000 | MRED MLS |
| 26 Oct, 2020 | Listed for sale | $279,900 | MRED MLS |
Room Specifics
All Bedroom Info:
Total Bedrooms: 4
Bedrooms Above Ground: 4
Bedrooms Below Ground: 0
Total Bedrooms: 4
Bedrooms Above Ground: 4
Bedrooms Below Ground: 0
Second Bedroom Info:
Dimensions: —
Location: —Dimensions: —
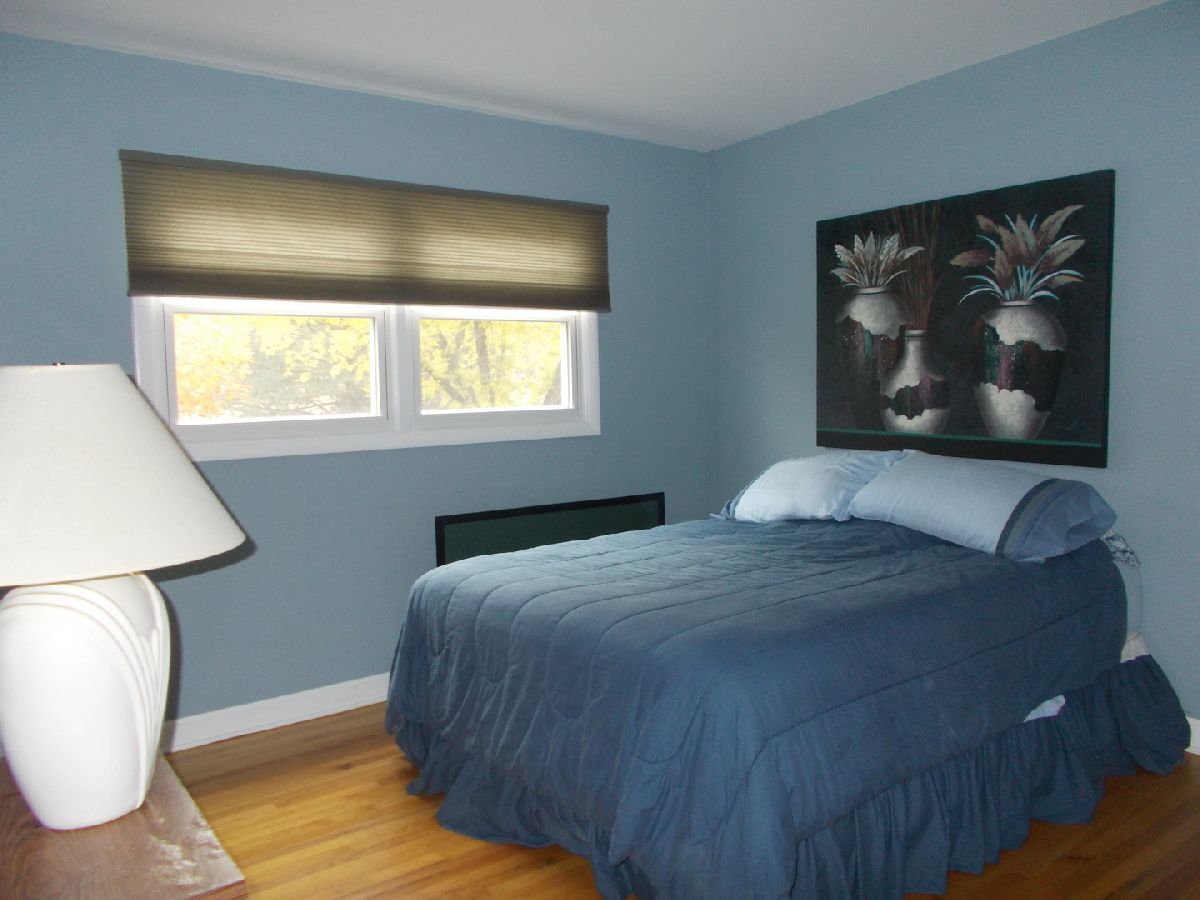
Floor Type: Hardwood
Third Bedroom Info:
Dimensions: —
Location: —Dimensions: —
Floor Type: Hardwood
Fourth Bedroom Info:
Dimensions: —
Location: —Dimensions: —
Floor Type: Carpet
Bathroom Info:
Full Bathrooms: 2
Partial Bathrooms: 1Full Bathrooms: 2
Bathroom Amenities: Whirlpool, Separate Shower, Double Sink
Bathroom in Basement: 0
Dining Room Info:
Dimensions: —
Location: —Dimensions: —
Floor Type: Ceramic Tile
Kitchen Info:
Dimensions: —
Location: —Dimensions: —
Floor Type: Ceramic Tile
Features: Eating Area-Breakfast Bar, Updated Kitchen
Laundry Room Info:
Dimensions: —
Location: —Dimensions: —
Floor Type: Ceramic Tile
Living Room Info:
Dimensions: —
Location: —Dimensions: —
Floor Type: Ceramic Tile
Family Room Info:
Dimensions: —
Location: —Dimensions: —
Floor Type: Carpet
Additional Rooms Info:
Rooms: Recreation Room, Other Room
Basement: PartialRooms: Recreation Room, Other Room
Other Specifics
| 2 | |
| Concrete Perimeter | |
| Garage | |
| — | |
| — | |
| — | |
| Patio, Hot Tub, Storms/Screens | |
| Cul-De-Sac, Fenced Yard | |
| 55X172.7X123.1X42.5X109.8 | |
| — | |
| None | |
| Bar-Dry, Hardwood Floors, Wood Laminate Floors | |
| Range, Microwave, Dishwasher, Washer, Dryer, Disposal, Stainless Steel Appliance(s) | |
| Not in DB | |
| Park, Curbs, Sidewalks, Street Lights, Street Paved | |
| — | |
| Wood Burning, Gas Starter |
Tax History
| Year | Property Taxes |
|---|---|
| 2021 | $6,166 |
Contact Agent
Nearby Similar Homes
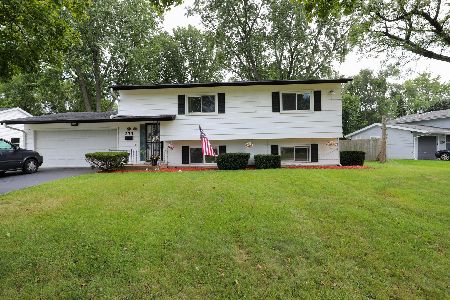
Nearby Sold Comparables
992 Darlington Lane, Crystal Lake, Illinois 60014

Sold
$122,500
3 beds / 2.0 baths / 1,276 ft2
Single Family / Built: 1968
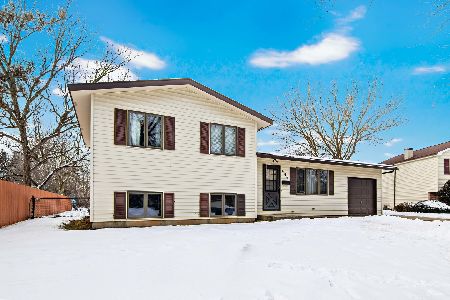
4448
987 Sheffield Drive, Crystal Lake, Illinois 60014
Sold
$173,800
3 beds / 1.0 baths / 0 ft2
Single Family / Built: 1968
6570
Contact Agent
Listing Provided By
Coldwell Banker Real Estate Group
