

9N799 Beckman Trail, Elgin, Illinois 60124
Subdivision > Catatoga
Sorry, we are updating photos, please update this page in 15 minutes
$260,000
|
Sold
|
|
| Status: | Closed |
| Sqft: | 2,436 |
| Cost/Sqft: | $113 |
| Beds: | 4 |
| Baths: | 3 |
| Year Built: | 1972 |
| Property Taxes: | $7,939 |
| Days On Market: | 4174 |
| Lot Size: | 0,71 |
Description
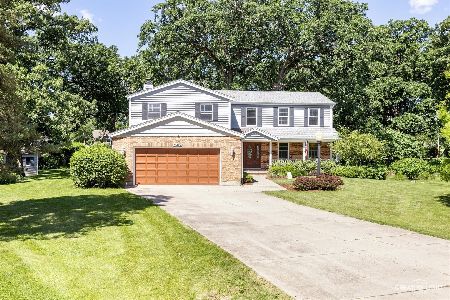
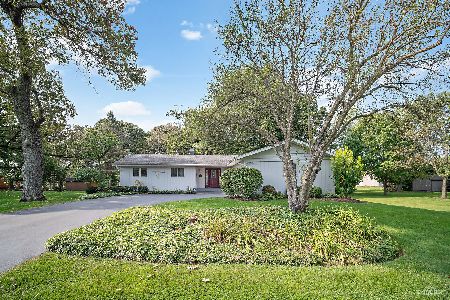
Want the peace & quiet of a private wooded location with city convenience? This 4 bed home sits on a beautiful 3/4 acre lot minutes from shopping & restaurants. Relax by the fireplace in the family room, or entertain in the sun room that leads to the patio & pool. The updated kitchen has a large eat in area & granite counters. This home shows even better in person. Home warranty included
Property Specifics
| Single Family | |
| — | |
| — | |
| 1972 | |
| Full | |
| Vinyl Siding | |
| Asphalt | |
| — | |
| No | |
| 0.71 |
| Kane | |
| Catatoga | |
| 0 / Not Applicable | |
| None | |
| Private Well | |
| Septic-Private | |
| Central Air | |
| Natural Gas, Forced Air | |
| 08945794 | |
| 0630227014 |
Nearby Schools
| NAME: | DISTRICT: | DISTANCE: | |
|---|---|---|---|
|
High School
South Elgin High School |
46 | Not in DB | |
Property History
| DATE: | EVENT: | PRICE: | SOURCE: |
|---|---|---|---|
| 20 Aug, 2012 | Sold | $203,000 | MRED MLS |
| 27 Apr, 2012 | Under contract | $200,000 | MRED MLS |
| — | Last price change | $275,000 | MRED MLS |
| 13 Feb, 2012 | Listed for sale | $275,000 | MRED MLS |
| 1 Dec, 2015 | Sold | $260,000 | MRED MLS |
| 15 Sep, 2015 | Under contract | $274,900 | MRED MLS |
| — | Last price change | $277,700 | MRED MLS |
| 6 Jun, 2015 | Listed for sale | $277,700 | MRED MLS |
Sorry, we are updating photos, please update this page in 15 minutes
Room Specifics
All Bedroom Info:
Total Bedrooms: 4
Bedrooms Above Ground: 4
Bedrooms Below Ground: 0
Total Bedrooms: 4
Bedrooms Above Ground: 4
Bedrooms Below Ground: 0
Second Bedroom Info:
Dimensions: —
Location: —Dimensions: —
Floor Type: Carpet
Third Bedroom Info:
Dimensions: —
Location: —Dimensions: —
Floor Type: Carpet
Fourth Bedroom Info:
Dimensions: —
Location: —Dimensions: —
Floor Type: Carpet
Bathroom Info:
Full Bathrooms: 3
Partial Bathrooms: 0Full Bathrooms: 3
Bathroom Amenities: —
Bathroom in Basement: 0
Dining Room Info:
Dimensions: —
Location: —Dimensions: —
Floor Type: Hardwood
Kitchen Info:
Dimensions: —
Location: —Dimensions: —
Floor Type: Ceramic Tile
Features: Eating Area-Breakfast Bar, Eating Area-Table Space
Living Room Info:
Dimensions: —
Location: —Dimensions: —
Floor Type: Hardwood
Family Room Info:
Dimensions: —
Location: —Dimensions: —
Floor Type: Hardwood
Additional Rooms Info:
Rooms: Office, Sun Room
Basement: FullRooms: Office, Sun Room
Other Specifics
| 2 | |
| Concrete Perimeter | |
| Garage | |
| — | |
| — | |
| — | |
| Patio, Porch, Above Ground Pool | |
| Fenced Yard, Irregular Lot, Landscaped, Wooded | |
| 31,040 | |
| — | |
| Full | |
| Hardwood Floors, First Floor Full Bath | |
| Range, Microwave, Dishwasher, Refrigerator, Freezer, Washer, Dryer | |
| Not in DB | |
| — | |
| — | |
| Wood Burning, Gas Starter |
Tax History
| Year | Property Taxes |
|---|---|
| 2012 | $7,474 |
| 2015 | $7,939 |
Contact Agent
Nearby Similar Homes

461 Mooresfield Street, Elgin, Illinois 60124

For Sale
$499,900
5 beds / 2.1 baths / 3,510 ft2
Single Family / Built: 2006
56
842 Butterfly Field Drive, Elgin, Illinois 60124
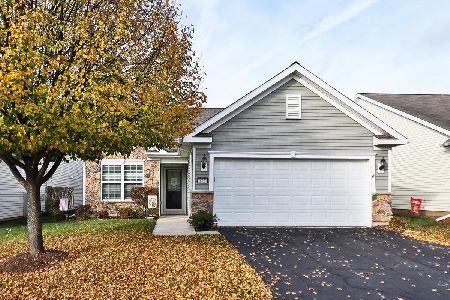
For Sale
$400,000
2 beds / 2.0 baths / 1,525 ft2
Single Family / Built: 2013
6
840 Voyage Way, Elgin, Illinois 60124
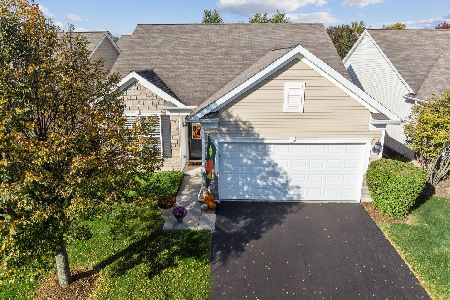
For Sale
$402,000
2 beds / 2.0 baths / 1,346 ft2
Single Family / Built: 2013
30

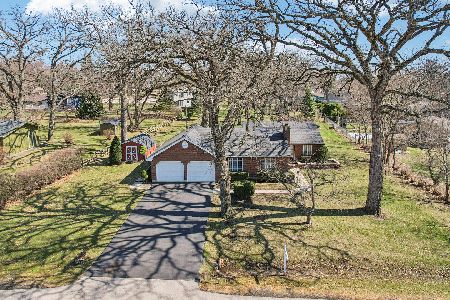
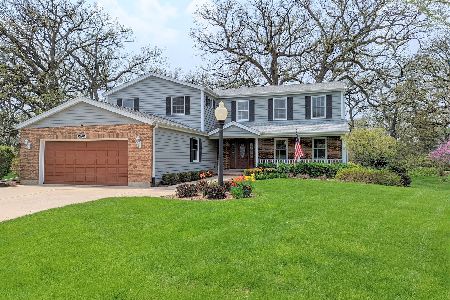
Contact Agent
Listing Provided By
Premier Living Properties
