

9S945 Lyndale Road, Aurora, Illinois 60506
Sorry, we are updating photos, please update this page in 15 minutes
$225,000
|
Sold
|
|
| Status: | Closed |
| Sqft: | 1,796 |
| Cost/Sqft: | $136 |
| Beds: | 4 |
| Baths: | 3 |
| Year Built: | 1972 |
| Property Taxes: | $8,337 |
| Days On Market: | 4462 |
| Lot Size: | 1,50 |
Description
Private Paradise on 1.5 Acres in Kaneland Schools! Relax on your deck, patio or porch in a wooded wonderland. Lovely updates throughout this spacious 4BR 2.1BA home: Roof, gutters, fam rm floor & all baths in '06~Outside painted, paver patio, patio doors, furnace, office addition & kitchen updates in '09~Most windows, cooktop/dbl oven, entryway, wainscoting & painting '12-'14~2nd buildable lot included in this price!
Property Specifics
| Single Family | |
| — | |
| Quad Level | |
| 1972 | |
| Partial | |
| Brick, Cedar | |
| Asphalt | |
| — | |
| No | |
| 1.5 |
| Kane | |
| — | |
| 0 / Not Applicable | |
| None | |
| Private Well | |
| Septic-Private | |
| Central Air | |
| Natural Gas, Forced Air | |
| 08709923 | |
| 1436477003 |
Nearby Schools
| NAME: | DISTRICT: | DISTANCE: | |
|---|---|---|---|
|
Grade School
Mcdole Elementary School |
302 | — | |
|
Middle School
Harter Middle School |
302 | Not in DB | |
|
High School
Kaneland Senior High School |
302 | Not in DB | |
Property History
| DATE: | EVENT: | PRICE: | SOURCE: |
|---|---|---|---|
| 28 Oct, 2014 | Sold | $225,000 | MRED MLS |
| 20 Sep, 2014 | Under contract | $245,000 | MRED MLS |
| 23 Aug, 2014 | Listed for sale | $245,000 | MRED MLS |
| 23 Jun, 2022 | Sold | $355,000 | MRED MLS |
| 24 May, 2022 | Under contract | $349,900 | MRED MLS |
| 20 May, 2022 | Listed for sale | $349,900 | MRED MLS |
Sorry, we are updating photos, please update this page in 15 minutes
Room Specifics
All Bedroom Info:
Total Bedrooms: 4
Bedrooms Above Ground: 4
Bedrooms Below Ground: 0
Total Bedrooms: 4
Bedrooms Above Ground: 4
Bedrooms Below Ground: 0
Second Bedroom Info:
Dimensions: —
Location: —Dimensions: —
Floor Type: Carpet
Third Bedroom Info:
Dimensions: —
Location: —Dimensions: —
Floor Type: Parquet
Fourth Bedroom Info:
Dimensions: —
Location: —Dimensions: —
Floor Type: Parquet
Bathroom Info:
Full Bathrooms: 3
Partial Bathrooms: 1Full Bathrooms: 3
Bathroom Amenities: —
Bathroom in Basement: 0
Dining Room Info:
Dimensions: —
Location: —Dimensions: —
Floor Type: Carpet
Kitchen Info:
Dimensions: —
Location: —Dimensions: —
Floor Type: Ceramic Tile
Features: Eating Area-Table Space, Pantry-Closet
Laundry Room Info:
Dimensions: —
Location: —Dimensions: —
Floor Type: Vinyl
Living Room Info:
Dimensions: —
Location: —Dimensions: —
Floor Type: Carpet
Family Room Info:
Dimensions: —
Location: —Dimensions: —
Floor Type: Wood Laminate
Additional Rooms Info:
Rooms: Office, Workshop
Basement: PartialRooms: Office, Workshop
Other Specifics
| 2.5 | |
| Concrete Perimeter | |
| Garage | |
| — | |
| — | |
| — | |
| Deck, Porch, Brick Paver Patio | |
| Irregular Lot, Wooded | |
| 76X189X225X60X258 AND 76X2 | |
| Full,Unfinished | |
| Full | |
| First Floor Laundry | |
| Double Oven, Microwave, Dishwasher, Washer | |
| Not in DB | |
| Street Paved | |
| — | |
| — |
Tax History
| Year | Property Taxes |
|---|---|
| 2014 | $8,337 |
| 2022 | $9,885 |
Contact Agent
Nearby Similar Homes
2210 Hagaman Lane, Montgomery, Illinois 60538
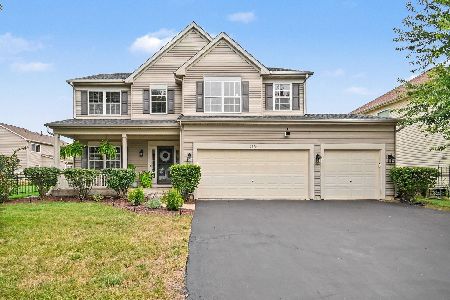
For Sale
$474,900
5 beds / 2.1 baths / 2,956 ft2
Single Family / Built: 2007
6
2320 Amsterdam Circle, Montgomery, Illinois 60538
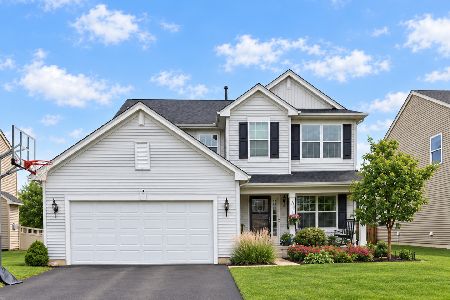
For Sale
$429,900
4 beds / 2.1 baths / 2,509 ft2
Single Family / Built: 2015
27
2530 Shauna Drive, Montgomery, Illinois 60538
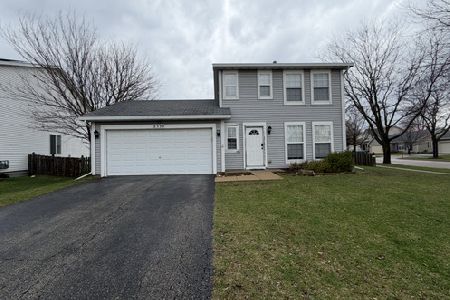
For Sale
$334,000
3 beds / 1.1 baths / 1,218 ft2
Single Family / Built: 2002
216
2542 Shauna Drive, Montgomery, Illinois 60538
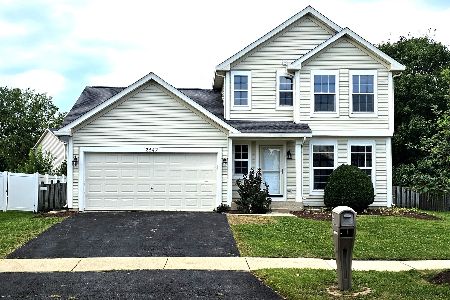
For Sale
$344,900
3 beds / 1.1 baths / 1,500 ft2
Single Family / Built: 2002
60
Nearby Sold Comparables
9S945 Lyndale Road, Aurora, Illinois 60506
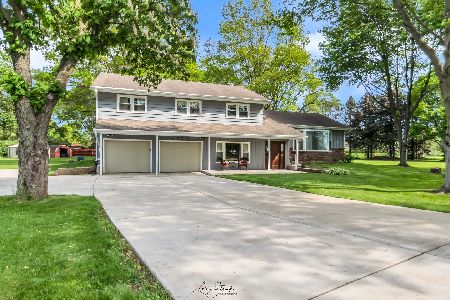
Sold
$349,900
4 beds / 2.1 baths / 1,796 ft2
Single Family / Built: 1972
1635
1760 Lyndale Road, Aurora, Illinois 60506

Sold
$214,900
3 beds / 2.0 baths / 1,200 ft2
Single Family / Built: 1970
3855
1760 Lyndale Road, Aurora, Illinois 60506
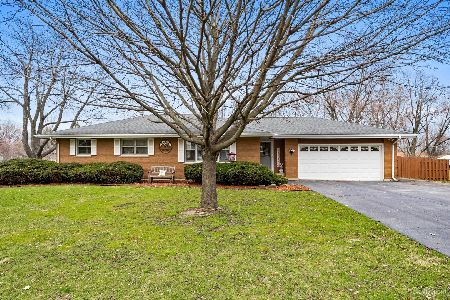
Sold
$295,000
3 beds / 2.0 baths / 0 ft2
Single Family / Built: 1970
1678
2631 Bluegrass Drive, Aurora, Illinois 60506
Sold
$179,900
3 beds / 1.1 baths / 1,292 ft2
Single Family / Built: 1971
4064
2631 Bluegrass Drive, Aurora, Illinois 60506

Sold
$250,000
3 beds / 2.0 baths / 1,292 ft2
Single Family / Built: 1971
2085
1731 Blackberry Road, Aurora, Illinois 60506

Sold
$379,900
4 beds / 3.0 baths / 2,800 ft2
Single Family / Built: 1967
824
Contact Agent
Listing Provided By
RE/MAX All Pro
