

[Address Unavailable], Algonquin, Illinois 60102
Sorry, we are updating photos, please update this page in 15 minutes
$295,000
|
Sold
|
|
| Status: | Closed |
| Sqft: | 2,732 |
| Cost/Sqft: | $113 |
| Beds: | 4 |
| Baths: | 4 |
| Year Built: | 1994 |
| Property Taxes: | $7,022 |
| Days On Market: | 6507 |
| Lot Size: | 0,42 |
Description
Timeless architectural appeal w/a full brick front elevation and a side load garage combine with a prime homesite overlooking a tranquil pond to make this home an outstanding value. From the two story foyer to the full finished look-out basement you're sure to appreciate all this absolute move-in condition home has to offer! Hardwood floors, volume ceilings, a luxury master bath, main floor office/sun room and more!
Property Specifics
| Single Family | |
| — | |
| Colonial | |
| 1994 | |
| Full, English | |
| Aluminum/Vinyl/Steel Siding, Brick | |
| Asphalt | |
| HAVERTON | |
| Yes | |
| 0.42 |
| Kane | |
| — | |
| 190 / Annual | |
| Insurance, Other | |
| Public | |
| Public Sewer | |
| Central Air | |
| Natural Gas, Forced Air | |
| 07114960 | |
| 0305226062 |
Property History
| DATE: | EVENT: | PRICE: | SOURCE: |
|---|
Sorry, we are updating photos, please update this page in 15 minutes
Room Specifics
All Bedroom Info:
Total Bedrooms: 5
Bedrooms Above Ground: 4
Bedrooms Below Ground: 1
Total Bedrooms: 5
Bedrooms Above Ground: 4
Bedrooms Below Ground: 1
Second Bedroom Info:
Dimensions: —
Location: —Dimensions: —
Floor Type: Carpet
Third Bedroom Info:
Dimensions: —
Location: —Dimensions: —
Floor Type: Carpet
Fourth Bedroom Info:
Dimensions: —
Location: —Dimensions: —
Floor Type: Carpet
Bathroom Info:
Full Bathrooms: 4
Partial Bathrooms: 1Full Bathrooms: 4
Bathroom Amenities: Whirlpool, Separate Shower, Double Sink
Bathroom in Basement: 1
Dining Room Info:
Dimensions: —
Location: —Dimensions: —
Floor Type: Carpet
Kitchen Info:
Dimensions: —
Location: —Dimensions: —
Floor Type: Ceramic Tile
Features: Eating Area-Table Space, Pantry-Butler
Laundry Room Info:
Dimensions: —
Location: —Dimensions: —
Floor Type: Vinyl
Living Room Info:
Dimensions: —
Location: —Dimensions: —
Floor Type: Hardwood
Family Room Info:
Dimensions: —
Location: —Dimensions: —
Floor Type: Carpet
Additional Rooms Info:
Rooms: Bedroom 5, Den, Eating Area, Gallery, Game Room, Recreation Room, Sun Room, Utility Room-1st Floor
Basement: Full, EnglishRooms: Bedroom 5, Den, Eating Area, Gallery, Game Room, Recreation Room, Sun Room, Utility Room-1st Floor
Other Specifics
| 2 | |
| Concrete Perimeter | |
| Garage | |
| — | |
| — | |
| — | |
| Deck | |
| Pond(s), Water View | |
| 102X162X133X153 | |
| Full | |
| Full | |
| In-Law Arrangement | |
| Double Oven, Dishwasher, Disposal | |
| Not in DB | |
| Sidewalks, Street Lights, Street Paved | |
| — | |
| Gas Log, Gas Starter, Ventless |
Tax History
| Year | Property Taxes |
|---|
Contact Agent
Nearby Similar Homes
1 Fernwood Court, Algonquin, Illinois 60102

For Sale
$625,000
4 beds / 3.1 baths / 3,159 ft2
Single Family / Built: 1994
30
5 Fernwood Court, Algonquin, Illinois 60102
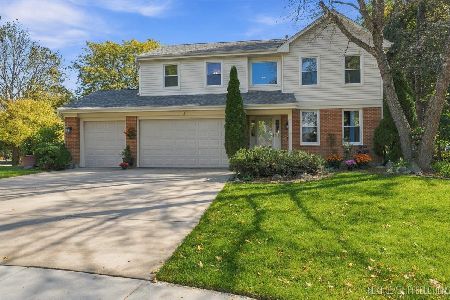
For Sale
$539,000
4 beds / 2.1 baths / 2,632 ft2
Single Family / Built: 1994
31
1830 Fernwood Lane, Algonquin, Illinois 60102
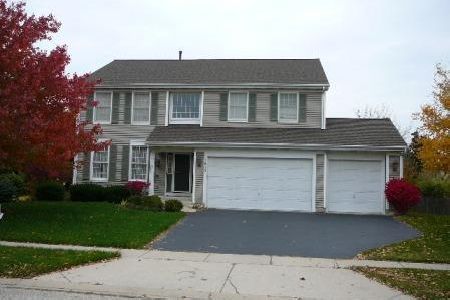
For Sale
$525,000
4 beds / 3.1 baths / 4,124 ft2
Single Family / Built: 1995
27
1831 Haverford Drive, Algonquin, Illinois 60102
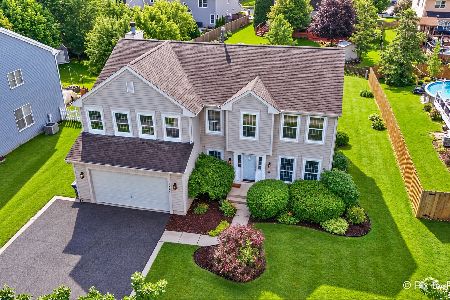
For Sale
$549,900
4 beds / 2.1 baths / 2,700 ft2
Single Family / Built: 1994
26
1320 Spring Hill Drive, Algonquin, Illinois 60102
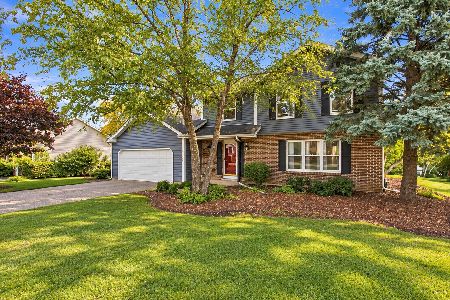
For Sale
$484,900
4 beds / 2.1 baths / 2,294 ft2
Single Family / Built: 1990
62
Nearby Sold Comparables
1551 Kensington Drive, Algonquin, Illinois 60102

Sold
$250,000
4 beds / 3.1 baths / 2,732 ft2
Single Family / Built: 1994
5543
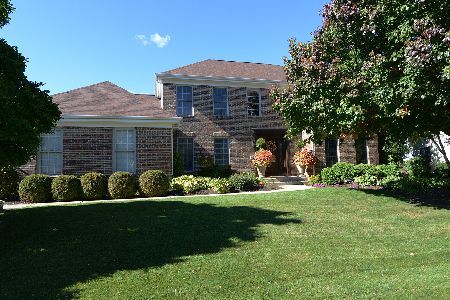
1551 Kensington Drive, Algonquin, Illinois 60102
Sold
$525,000
4 beds / 3.1 baths / 3,981 ft2
Single Family / Built: 1994
1480
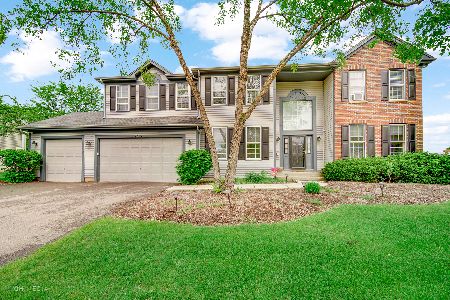
1541 Kensington Drive, Algonquin, Illinois 60102
Sold
$479,900
4 beds / 4.0 baths / 3,246 ft2
Single Family / Built: 1995
1628
1541 Kensington Drive, Algonquin, Illinois 60102
Sold
$399,000
5 beds / 4.0 baths / 3,200 ft2
Single Family / Built: 1995
6382
1550 Kensington Drive, Algonquin, Illinois 60102
Sold
$368,900
5 beds / 3.1 baths / 3,014 ft2
Single Family / Built: 1994
3167
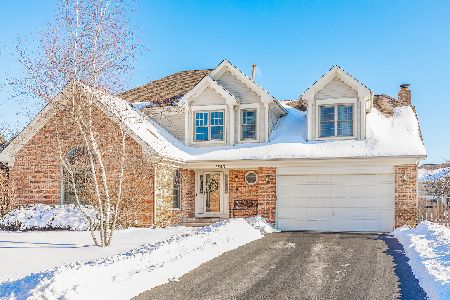
1550 Kensington Drive, Algonquin, Illinois 60102
Sold
$399,000
5 beds / 3.1 baths / 3,014 ft2
Single Family / Built: 1994
2119
Contact Agent
Listing Provided By
Century 21 American Sketchbook
