

[Address Unavailable], Algonquin, Illinois 60102
Sorry, we are updating photos, please update this page in 15 minutes
$152,000
|
Sold
|
|
| Status: | Closed |
| Sqft: | 1,644 |
| Cost/Sqft: | $91 |
| Beds: | 4 |
| Baths: | 2 |
| Year Built: | 1981 |
| Property Taxes: | $4,665 |
| Days On Market: | 5843 |
| Lot Size: | 0,00 |
Description
Back On Market! Bank Approved Previous Sale for 150,000.,But Buyer Walked. Wonderful Neat, Clean,Well Maintained Home.HUGE Fenced Yard Backing To PARK. GREAT BUY! Open Feeling, Tri-Level Floor Plan. Formal Living Room Has Vaulted Ceilings. Family Rm Has Stunning Whole Wall Brick Fireplace. Shed With Garden Area. Driveway Expanded. Lot's Of Newer Trees, Landscaping. East Of The River! "As Is", But MOVE IN Condition!
Property Specifics
| Single Family | |
| — | |
| Tri-Level | |
| 1981 | |
| None | |
| — | |
| No | |
| — |
| Mc Henry | |
| — | |
| 0 / Not Applicable | |
| None | |
| Public | |
| Public Sewer | |
| 07644732 | |
| 1935154008 |
Nearby Schools
| NAME: | DISTRICT: | DISTANCE: | |
|---|---|---|---|
|
Grade School
Algonquin Lakes Elementary Schoo |
300 | — | |
|
Middle School
Algonquin Middle School |
300 | Not in DB | |
|
High School
Dundee-crown High School |
300 | Not in DB | |
Property History
| DATE: | EVENT: | PRICE: | SOURCE: |
|---|
Sorry, we are updating photos, please update this page in 15 minutes
Room Specifics
All Bedroom Info:
Total Bedrooms: 4
Bedrooms Above Ground: 4
Bedrooms Below Ground: 0
Total Bedrooms: 4
Bedrooms Above Ground: 4
Bedrooms Below Ground: 0
Second Bedroom Info:
Dimensions: —
Location: —Dimensions: —
Floor Type: Carpet
Third Bedroom Info:
Dimensions: —
Location: —Dimensions: —
Floor Type: Carpet
Fourth Bedroom Info:
Dimensions: —
Location: —Dimensions: —
Floor Type: Carpet
Bathroom Info:
Full Bathrooms: 2
Partial Bathrooms: 0Full Bathrooms: 2
Bathroom Amenities: —
Bathroom in Basement: 0
Additional Rooms Info:
Rooms: No additional rooms
Basement: NoneRooms: No additional rooms
Basement Description: Crawl
Other Specifics
| 2 | |
| Concrete Perimeter | |
| Asphalt | |
| Deck | |
| Fenced Yard,Park Adjacent | |
| 73X135X82X135 | |
| Unfinished | |
| — | |
| Vaulted/Cathedral Ceilings, First Floor Bedroom | |
| Range, Microwave, Dishwasher, Refrigerator, Bar Fridge, Washer, Dryer, Disposal | |
| Not in DB | |
| Sidewalks, Street Lights, Street Paved | |
| — | |
| — | |
| Wood Burning, Attached Fireplace Doors/Screen |
Tax History
| Year | Property Taxes |
|---|
Contact Agent
Nearby Similar Homes
1010 Fox Run Lane, Algonquin, Illinois 60102
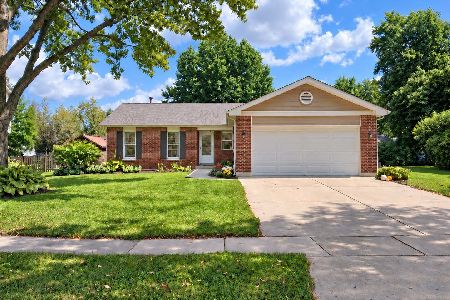
For Sale
$388,900
3 beds / 2.0 baths / 1,313 ft2
Single Family / Built: 1988
11
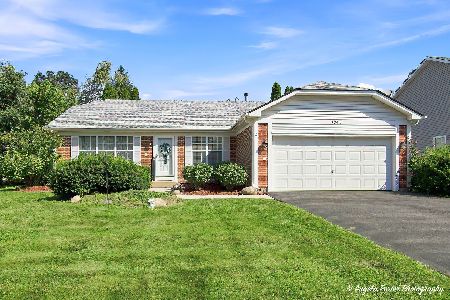
1131 Prairie Drive, Algonquin, Illinois 60102

For Sale
$525,000
4 beds / 3.1 baths / 2,988 ft2
Single Family / Built: 1989
18
2 Echowood Drive, Algonquin, Illinois 60102
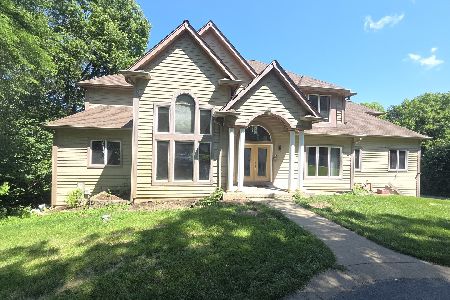
For Sale
$849,900
6 beds / 4.1 baths / 4,280 ft2
Single Family / Built: 2001
66
Nearby Sold Comparables
1405 Tanglewood Drive, Algonquin, Illinois 60102

Sold
$175,000
4 beds / 2.0 baths / 0 ft2
Single Family / Built: 1981
4919
1305 Tanglewood Drive, Algonquin, Illinois 60102
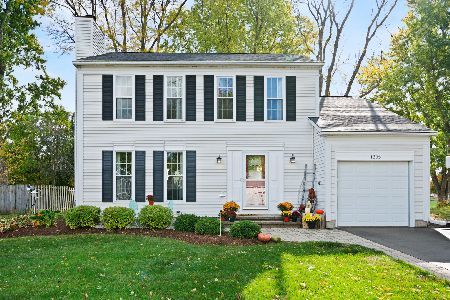
Sold
$350,000
3 beds / 2.1 baths / 1,550 ft2
Single Family / Built: 1981
710
Contact Agent
Listing Provided By
RE/MAX Unlimited Northwest
