

[Address Unavailable], Aurora, Illinois 60503
Subdivision > Grand Pointe Trails
Sorry, we are updating photos, please update this page in 15 minutes
$212,000
|
Sold
|
|
| Status: | Closed |
| Sqft: | 1,493 |
| Cost/Sqft: | $145 |
| Beds: | 2 |
| Baths: | 2 |
| Year Built: | 2004 |
| Property Taxes: | $4,589 |
| Days On Market: | 7321 |
| Lot Size: | 0,00 |
Description
PRICED BELOW BUILDERS COST! THIS GREAT TOWNHOME HAS TOO MANY UPGRADES TO LIST. THE DREAM KITCHEN OFFERS CERAMIC TILE, BREAKFAST BAR, 42" CHERRY CABINETS, SS APPLS, SKYLIGHTS & WLK-IN PANTRY. GLEAMING HDWD FLRS CREATE WARMTH AS WELL AS THE 3-SIDED FIREPLACE. CEILING FANS, GAS LOGS & ALL APPLIANCES ARE INCLUDED! JUST MOVE IN! 1-0 BUYDOWN W/PREFFERED LENDER & $500.00 BROKER BONUS IF CONTRACT BY 02/28/07
Property Specifics
| Condos/Townhomes | |
| — | |
| — | |
| 2004 | |
| None | |
| Aluminum/Vinyl/Steel Siding, Stone | |
| Asphalt | |
| FOXFIELD | |
| No | |
| — |
| Kendall | |
| Grand Pointe Trails | |
| 76 / — | |
| Insurance, Exterior Maintenance, Lawn Care, Snow Removal | |
| Public | |
| Public Sewer, Sewer-Storm | |
| Central Air | |
| Natural Gas, Forced Air | |
| 06302968 | |
| 0301327052 |
Nearby Schools
| NAME: | DISTRICT: | DISTANCE: | |
|---|---|---|---|
|
Grade School
The Wheatlands Elementary School |
308 | — | |
|
Middle School
Bednarcik Junior High |
308 | Not in DB | |
|
High School
Oswego East High School |
308 | Not in DB | |
Property History
| DATE: | EVENT: | PRICE: | SOURCE: |
|---|
Sorry, we are updating photos, please update this page in 15 minutes
Room Specifics
All Bedroom Info:
Total Bedrooms: 2
Bedrooms Above Ground: 2
Bedrooms Below Ground: 0
Total Bedrooms: 2
Bedrooms Above Ground: 2
Bedrooms Below Ground: 0
Second Bedroom Info:
Dimensions: —
Location: —Dimensions: —
Floor Type: Carpet
Bathroom Info:
Full Bathrooms: 2
Partial Bathrooms: —Full Bathrooms: 2
Bathroom Amenities: —
Bathroom in Basement: 0
Dining Room Info:
Dimensions: —
Location: —Dimensions: —
Floor Type: Hardwood
Kitchen Info:
Dimensions: —
Location: —Dimensions: —
Floor Type: Ceramic Tile
Features: Eating Area-Breakfast Bar, Eating Area-Table Space, Island, Pantry-Walk-in
Living Room Info:
Dimensions: —
Location: —Dimensions: —
Floor Type: Hardwood
Additional Rooms Info:
Rooms: Utility Room-2nd Floor
Basement: NoneRooms: Utility Room-2nd Floor
Other Specifics
| 2 | |
| Concrete Perimeter | |
| Garage | |
| — | |
| — | |
| — | |
| Deck | |
| Common Grounds, Landscaped, Park Adjacent | |
| COMMON | |
| — | |
| Full | |
| Vaulted/Cathedral Ceilings, Skylight(s), Hardwood Floors, Laundry Hook-Up in Unit | |
| Range, Microwave, Dishwasher, Refrigerator, Washer, Dryer, Disposal | |
| Not in DB | |
| — | |
| — | |
| Double Sided, Gas Log, Gas Starter |
Tax History
| Year | Property Taxes |
|---|
Contact Agent
Nearby Similar Homes
2264 Summerlin Drive, Aurora, Illinois 60503
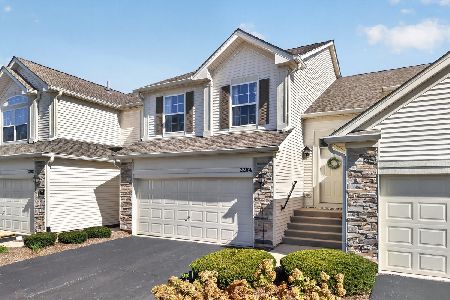
For Sale
$300,000
2 beds / 2.0 baths / 1,572 ft2
Condos/Townhomes / Built: 2007
1
2268 Summerlin Drive, Aurora, Illinois 60503
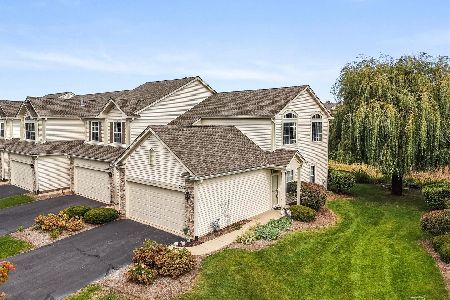
For Sale
$275,000
2 beds / 2.0 baths / 1,168 ft2
Condos/Townhomes / Built: 2006
10
637 Lincoln Station Drive, Oswego, Illinois 60543

For Sale
$275,000
2 beds / 2.1 baths / 1,318 ft2
Condos/Townhomes / Built: 2005
45
1632 Fredericksburg Lane, Aurora, Illinois 60503
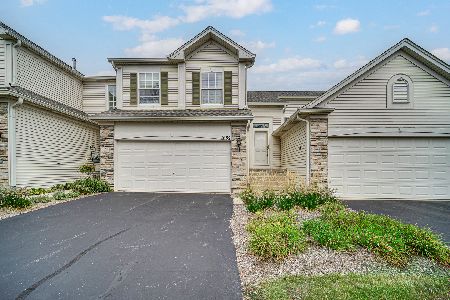
For Sale
$265,000
2 beds / 1.0 baths / 1,572 ft2
Condos/Townhomes / Built: 2005
34
1758 Fredericksburg Lane, Aurora, Illinois 60503
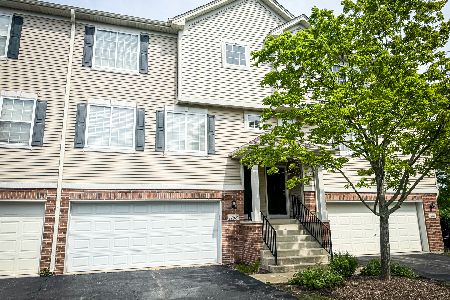
For Sale
$299,900
2 beds / 2.1 baths / 1,546 ft2
Condos/Townhomes / Built: 2004
143
616 Lincoln Station Drive, Oswego, Illinois 60543
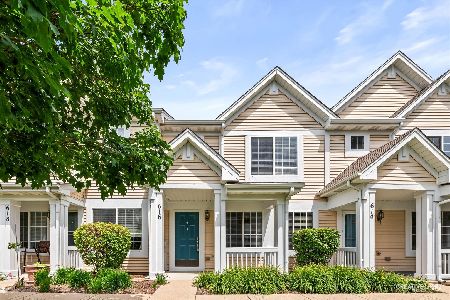
For Sale
$273,000
2 beds / 2.1 baths / 1,318 ft2
Condos/Townhomes / Built: 2006
111
Nearby Sold Comparables
1704 Fredericksburg Lane, Aurora, Illinois 60503

Sold
$139,900
2 beds / 2.0 baths / 1,493 ft2
Condos/Townhomes / Built: 2003
5392
1704 Fredericksburg Lane, Aurora, Illinois 60503
Sold
$147,900
2 beds / 2.0 baths / 1,493 ft2
Condos/Townhomes / Built: 2003
4910
1706 Fredericksburg Lane, Aurora, Illinois 60503
Sold
$153,000
2 beds / 2.0 baths / 1,200 ft2
Condos/Townhomes / Built: 2004
4137
1706 Fredericksburg Lane, Aurora, Illinois 60503
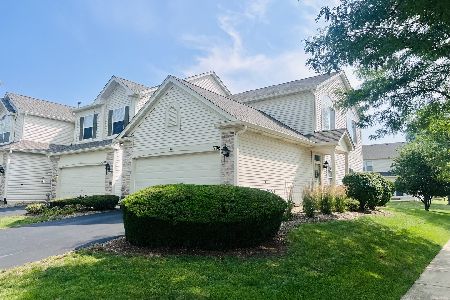
Sold
$239,900
2 beds / 2.0 baths / 1,200 ft2
Condos/Townhomes / Built: 2004
1158
1700 Fredericksburg Lane, Aurora, Illinois 60503
Sold
$169,900
3 beds / 2.2 baths / 1,674 ft2
Condos/Townhomes / Built: 2004
4224
1698 Fredericksburg Lane, Aurora, Illinois 60503
Sold
$149,900
2 beds / 2.0 baths / 0 ft2
Condos/Townhomes / Built: 2004
6092
Contact Agent
Listing Provided By
Berkshire Hathaway HomeServices Elite Realtors
