

[Address Unavailable], Aurora, Illinois 60503
Subdivision > Columbia Station
Sorry, we are updating photos, please update this page in 15 minutes
$259,000
|
Sold
|
|
| Status: | Closed |
| Sqft: | 2,633 |
| Cost/Sqft: | $98 |
| Beds: | 4 |
| Baths: | 3 |
| Year Built: | 2002 |
| Property Taxes: | $8,611 |
| Days On Market: | 4234 |
| Lot Size: | 0,00 |
Description
MUST SEE! GREAT LOCATION ACROSS FROM THE PARK! WELL-MAINTAINED! MOST RMS FRESHLY PAINTED! 2 STY FOYER & LIVING RM OPEN TO DINING RM! KITCHEN W/42" CHERRY CABINETS, SS APPLS, CENTER ISLAND, TUMBLED TILE SLATE FLR OPEN TO EATING AREA! LARGE 1ST FLR LAUNDRY RM! MBR W/VAULTED CEILING, 2 WALK-IN CLOSETS & PRIVATE BTH W/SOAKER TUB, SEP WALK-IN SHOWER & DUAL SINKS! FENCED BACKYARD W/BRICK PAVER PATIO! QUICK CLOSE POSSIBLE!
Property Specifics
| Single Family | |
| — | |
| Traditional | |
| 2002 | |
| Partial | |
| Aluminum Siding, Brick | |
| Asphalt | |
| AVALON | |
| No | |
| — |
| Will | |
| Columbia Station | |
| 264 / Annual | |
| Other | |
| Public | |
| Public Sewer, Sewer-Storm | |
| Central Air | |
| Natural Gas, Forced Air | |
| 08867614 | |
| 0701062080090000 |
Nearby Schools
| NAME: | DISTRICT: | DISTANCE: | |
|---|---|---|---|
|
Grade School
Homestead Elementary School |
308 | — | |
|
Middle School
Murphy Junior High School |
308 | Not in DB | |
|
High School
Oswego East High School |
308 | Not in DB | |
Property History
| DATE: | EVENT: | PRICE: | SOURCE: |
|---|
Sorry, we are updating photos, please update this page in 15 minutes
Room Specifics
All Bedroom Info:
Total Bedrooms: 4
Bedrooms Above Ground: 4
Bedrooms Below Ground: 0
Total Bedrooms: 4
Bedrooms Above Ground: 4
Bedrooms Below Ground: 0
Second Bedroom Info:
Dimensions: —
Location: —Dimensions: —
Floor Type: Carpet
Third Bedroom Info:
Dimensions: —
Location: —Dimensions: —
Floor Type: Carpet
Fourth Bedroom Info:
Dimensions: —
Location: —Dimensions: —
Floor Type: Carpet
Bathroom Info:
Full Bathrooms: 3
Partial Bathrooms: 1Full Bathrooms: 3
Bathroom Amenities: Separate Shower, Double Sink, Soaking Tub
Bathroom in Basement: 0
Dining Room Info:
Dimensions: —
Location: —Dimensions: —
Floor Type: Hardwood
Kitchen Info:
Dimensions: —
Location: —Dimensions: —
Floor Type: Ceramic Tile
Features: Eating Area-Table Space, Island, Pantry-Closet
Laundry Room Info:
Dimensions: —
Location: —Dimensions: —
Floor Type: Vinyl
Living Room Info:
Dimensions: —
Location: —Dimensions: —
Floor Type: Hardwood
Family Room Info:
Dimensions: —
Location: —Dimensions: —
Floor Type: Carpet
Additional Rooms Info:
Rooms: Eating Area
Basement: PartialRooms: Eating Area
Other Specifics
| 2 | |
| Concrete Perimeter | |
| Garage | |
| — | |
| — | |
| — | |
| Porch, Brick Paver Patio, Storms/Screens | |
| Fenced Yard, Landscaped, Park Adjacent | |
| 57X111X56X113 | |
| Unfinished | |
| Full | |
| Vaulted/Cathedral Ceilings, Hardwood Floors, First Floor Laundry | |
| Range, Microwave, Dishwasher, Refrigerator, Washer, Dryer, Disposal | |
| Not in DB | |
| Sidewalks, Street Lights, Street Paved | |
| — | |
| — |
Tax History
| Year | Property Taxes |
|---|
Contact Agent
Nearby Similar Homes
2509 Rosehall Lane, Aurora, Illinois 60503

For Sale
$429,900
3 beds / 2.1 baths / 1,924 ft2
Single Family / Built: 2001
9
3160 Anthony Street, Aurora, Illinois 60503

For Sale
$723,560
4 beds / 2.1 baths / 3,433 ft2
Single Family / Built: 2026
212

2860 Bridgeport Lane, Aurora, Illinois 60504

Short Sale
$375,000
4 beds / 2.1 baths / 1,844 ft2
Single Family / Built: 1989
337
2808 Mia Road, Aurora, Illinois 60503
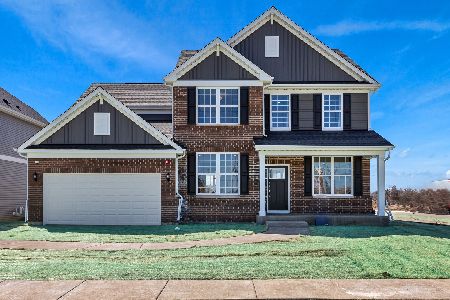
For Sale
$621,302
4 beds / 2.1 baths / 3,270 ft2
Single Family / Built: 2026
20
2804 Mia Road, Aurora, Illinois 60503
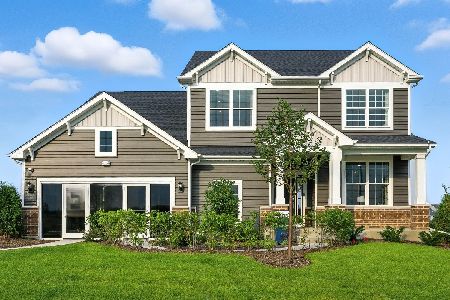
For Sale
$646,990
4 beds / 2.1 baths / 3,300 ft2
Single Family / Built: 2026
6
Nearby Sold Comparables
2680 Spinnaker Drive, Aurora, Illinois 60503

Sold
$265,000
4 beds / 2.1 baths / 2,633 ft2
Single Family / Built: 2002
5798
2680 Spinnaker Drive, Aurora, Illinois 60503
Sold
$279,900
4 beds / 2.1 baths / 2,633 ft2
Single Family / Built: 2002
6435
2681 Rosehall Lane, Aurora, Illinois 60503
Sold
$249,900
4 beds / 2.1 baths / 2,201 ft2
Single Family / Built: 2002
6565
2681 Rosehall Lane, Aurora, Illinois 60503
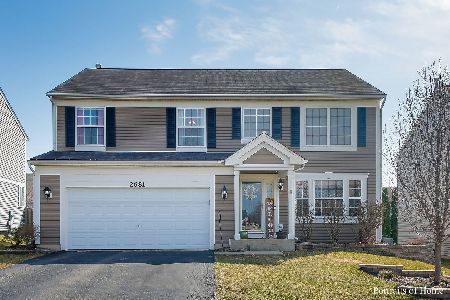
Sold
$299,000
4 beds / 2.2 baths / 2,201 ft2
Single Family / Built: 2002
2038
2671 Rosehall Lane, Aurora, Illinois 60503
Sold
$245,000
4 beds / 3.0 baths / 2,474 ft2
Single Family / Built: 2002
4612
2700 Spinnaker Drive, Aurora, Illinois 60503
Sold
$269,900
3 beds / 2.1 baths / 2,150 ft2
Single Family / Built: 2002
2551
Contact Agent
Listing Provided By
Coldwell Banker Residential
