

[Address Unavailable], Barrington Hills, Illinois 60010
Sorry, we are updating photos, please update this page in 15 minutes
$1,925,000
|
Sold
|
|
| Status: | Closed |
| Sqft: | 0 |
| Cost/Sqft: | — |
| Beds: | 5 |
| Baths: | 6 |
| Year Built: | 1982 |
| Property Taxes: | $17,546 |
| Days On Market: | 7083 |
| Lot Size: | 10,00 |
Description
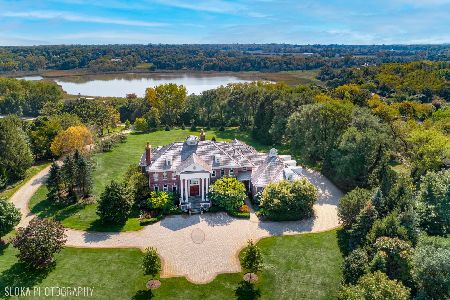
This brick and redwood Barrington Hills home, set on 10 acres of prime property, has interior and exterior excellence; owners commitment to quality, good taste, and a willingness to think out of the box was the perfect combination to tackle building a home that had a touch of whimsy and not like other homes; the grounds reflect years of planning, creating a natural landscape with a pond, walking paths & gardens
Property Specifics
| Single Family | |
| — | |
| French Provincial | |
| 1982 | |
| Partial, Walkout | |
| Brick, Frame | |
| Shake | |
| — | |
| Yes | |
| 10 |
| Cook | |
| — | |
| 0 / Not Applicable | |
| None | |
| Private Well | |
| Septic-Private | |
| Central Air, Zoned | |
| Natural Gas | |
| 06563284 | |
| 01044020180000 |
Nearby Schools
| NAME: | DISTRICT: | DISTANCE: | |
|---|---|---|---|
|
Grade School
Countryside Elementary |
220 | — | |
|
Middle School
Barrington Middle School - Stati |
220 | Not in DB | |
|
High School
Barrington High School |
220 | Not in DB | |
Property History
| DATE: | EVENT: | PRICE: | SOURCE: |
|---|
Sorry, we are updating photos, please update this page in 15 minutes
Room Specifics
All Bedroom Info:
Total Bedrooms: 5
Bedrooms Above Ground: 5
Bedrooms Below Ground: 0
Total Bedrooms: 5
Bedrooms Above Ground: 5
Bedrooms Below Ground: 0
Second Bedroom Info:
Dimensions: —
Location: —Dimensions: —
Floor Type: Carpet
Third Bedroom Info:
Dimensions: —
Location: —Dimensions: —
Floor Type: Carpet
Fourth Bedroom Info:
Dimensions: —
Location: —Dimensions: —
Floor Type: Carpet
Bathroom Info:
Full Bathrooms: 6
Partial Bathrooms: 1Full Bathrooms: 6
Bathroom Amenities: Whirlpool, Separate Shower, Double Sink
Bathroom in Basement: 0
Dining Room Info:
Dimensions: —
Location: —Dimensions: —
Floor Type: Hardwood
Kitchen Info:
Dimensions: —
Location: —Dimensions: —
Floor Type: Carpet
Features: Eating Area-Table Space, Island, Pantry-Butler
Living Room Info:
Dimensions: —
Location: —Dimensions: —
Floor Type: Hardwood
Additional Rooms Info:
Rooms: Bedroom 5, Breakfast Room, Foyer, Gallery, Library, Recreation Room, Utility Room-2nd Floor
Basement: Partial, WalkoutRooms: Bedroom 5, Breakfast Room, Foyer, Gallery, Library, Recreation Room, Utility Room-2nd Floor
Other Specifics
| 3 | |
| Concrete Perimeter | |
| Garage | |
| — | |
| — | |
| — | |
| Balcony, Patio, Greenhouse | |
| Horses Allowed, Irregular Lot, Landscaped, Pond(s), Water View, Wooded | |
| 343 X 927 | |
| Unfinished | |
| Full | |
| Vaulted/Cathedral Ceilings, Skylight(s), First Floor Bedroom | |
| Double Oven, Microwave, Dishwasher, Refrigerator, Washer, Dryer, Disposal | |
| Not in DB | |
| Tennis Courts, Horse-Riding Trails, Street Paved | |
| — | |
| Wood Burning, Heatilator |
Tax History
| Year | Property Taxes |
|---|
Contact Agent
Nearby Similar Homes
10 Goose Lake Drive, Barrington Hills, Illinois 60010
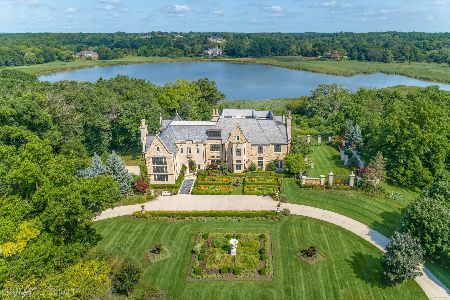
For Sale
$3,500,000
6 beds / 7.0 baths / 12,810 ft2
Single Family / Built: 2007
25
Nearby Sold Comparables
250 Otis Road, Barrington, Illinois 60010
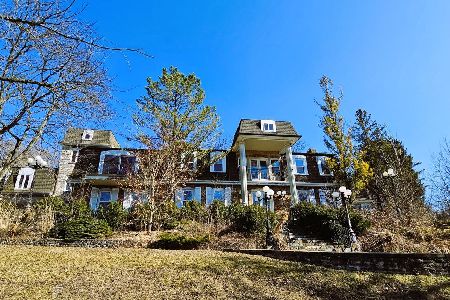
Sold
$810,000
7 beds / 6.3 baths / 10,000 ft2
Single Family / Built: 1970
909
260 Otis Road, Barrington Hills, Illinois 60010
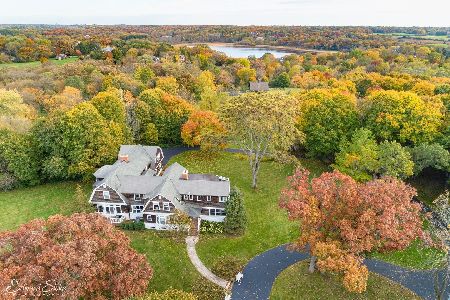
Sold
$2,650,000
6 beds / 6.2 baths / 8,269 ft2
Single Family / Built: 1910
1178
271 Otis Road, Barrington Hills, Illinois 60010

Sold
$850,000
4 beds / 3.2 baths / 4,121 ft2
Single Family / Built: 1967
4066
230 Otis Road, Barrington Hills, Illinois 60010
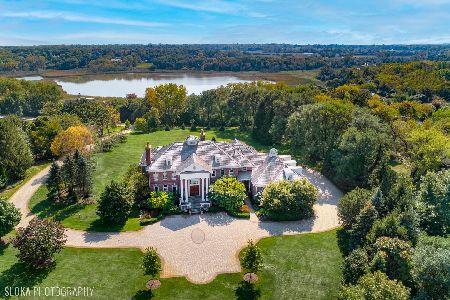
Sold
$2,395,000
7 beds / 8.1 baths / 10,000 ft2
Single Family / Built: 2000
1728
230 Otis Road, Barrington Hills, Illinois 60010
Sold
$2,500,000
7 beds / 8.1 baths / 10,000 ft2
Single Family / Built: 2000
1824
222 Otis Road, Barrington, Illinois 60010
Sold
$1,799,000
5 beds / 5.1 baths / 9,000 ft2
Single Family / Built: 1997
5148
Contact Agent
Listing Provided By
RE/MAX Unlimited Northwest
