

[Address Unavailable], Barrington, Illinois 60010
Subdivision > Timberlake Estates
Sorry, we are updating photos, please update this page in 15 minutes
$280,000
|
Sold
|
|
| Status: | Closed |
| Sqft: | 2,155 |
| Cost/Sqft: | $137 |
| Beds: | 3 |
| Baths: | 2 |
| Year Built: | 1956 |
| Property Taxes: | $6,315 |
| Days On Market: | 5888 |
| Lot Size: | 1,03 |
Description
This is perfect for the first home buyer or the empty nester. Gorgeous ranch set on a wooded parcel in outstanding condition. So many new improvements including a fabulous kitchen, hardwood floors, some new carpeting, family room with built-ins and fireplace. Formal living room with 2nd fireplace. Walls of glass overlooking the gardens and yard. Great master bedroom with spacious bath opens to private courtyard.
Property Specifics
| Single Family | |
| — | |
| Ranch | |
| 1956 | |
| None | |
| Frame, Stone | |
| Asphalt | |
| CUSTOM | |
| No | |
| 1.03 |
| Lake | |
| Timberlake Estates | |
| 327 / Annual | |
| Lake Rights, Other | |
| Private Well | |
| Septic-Private | |
| Central Air | |
| Natural Gas, Forced Air | |
| 07628921 | |
| 13014020160000 |
Nearby Schools
| NAME: | DISTRICT: | DISTANCE: | |
|---|---|---|---|
|
Grade School
North Barrington Elementary Scho |
220 | — | |
|
Middle School
Barrington Middle School-station |
220 | Not in DB | |
|
High School
Barrington High School |
220 | Not in DB | |
Property History
| DATE: | EVENT: | PRICE: | SOURCE: |
|---|
Sorry, we are updating photos, please update this page in 15 minutes
Room Specifics
All Bedroom Info:
Total Bedrooms: 3
Bedrooms Above Ground: 3
Bedrooms Below Ground: 0
Total Bedrooms: 3
Bedrooms Above Ground: 3
Bedrooms Below Ground: 0
Second Bedroom Info:
Dimensions: —
Location: —Dimensions: —
Floor Type: Carpet
Third Bedroom Info:
Dimensions: —
Location: —Dimensions: —
Floor Type: Carpet
Bathroom Info:
Full Bathrooms: 2
Partial Bathrooms: —Full Bathrooms: 2
Bathroom Amenities: Separate Shower, Double Sink
Bathroom in Basement: 0
Dining Room Info:
Dimensions: —
Location: —Dimensions: —
Floor Type: Hardwood
Kitchen Info:
Dimensions: —
Location: —Dimensions: —
Floor Type: Other
Features: Eating Area-Table Space, Galley
Living Room Info:
Dimensions: —
Location: —Dimensions: —
Floor Type: Hardwood
Family Room Info:
Dimensions: —
Location: —Dimensions: —
Floor Type: Hardwood
Additional Rooms Info:
Rooms: Breakfast Room, Utility Room-1st Floor
Basement: NoneRooms: Breakfast Room, Utility Room-1st Floor
Other Specifics
| 2 | |
| — | |
| Garage | |
| — | |
| — | |
| — | |
| Patio | |
| Landscaped, Wooded | |
| 149.3 X 300 X 153.92 X 300 | |
| — | |
| Full | |
| Vaulted/Cathedral Ceilings, Skylight(s), First Floor Bedroom | |
| Range, Microwave, Dishwasher, Refrigerator, Washer, Dryer | |
| Not in DB | |
| Water Rights, Street Paved | |
| — | |
| Wood Burning, Gas Starter |
Tax History
| Year | Property Taxes |
|---|
Contact Agent
Nearby Similar Homes
431 Maplewood Drive, Barrington, Illinois 60010
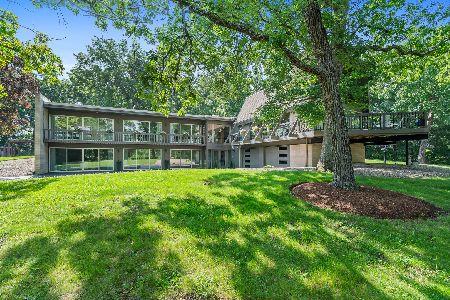
For Sale
$1,164,000
5 beds / 3.0 baths / 0 ft2
Single Family / Built: 1966
109
61 Timberlake Road, Barrington, Illinois 60010
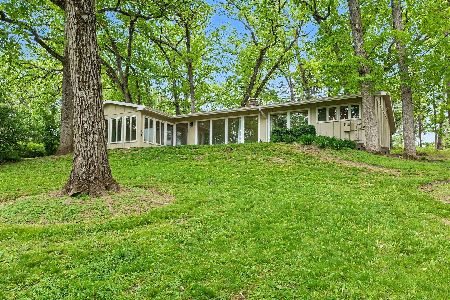
For Sale
$550,000
3 beds / 2.1 baths / 1,980 ft2
Single Family / Built: 1956
38
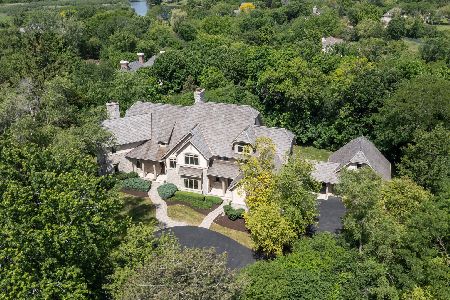
24 Hidden Brook Drive, North Barrington, Illinois 60010
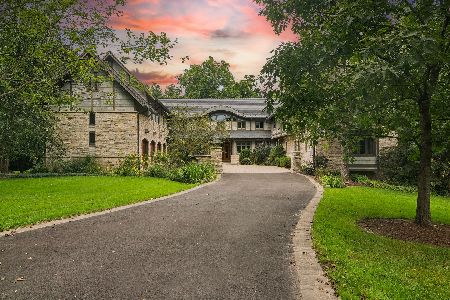
For Sale
$3,250,000
7 beds / 6.1 baths / 10,403 ft2
Single Family / Built: 2001
5
33 Hidden Brook Drive, North Barrington, Illinois 60010

For Sale
$2,750,000
9 beds / 10.3 baths / 19,653 ft2
Single Family / Built: 1991
101
Nearby Sold Comparables
422 Oakwood Drive, Barrington, Illinois 60010

Sold
$349,999
3 beds / 2.0 baths / 2,155 ft2
Single Family / Built: 1956
4193
420 Oakwood Drive, Barrington, Illinois 60010
Sold
$478,000
3 beds / 2.0 baths / 2,152 ft2
Single Family / Built: 1963
3099
420 Oakwood Drive, Barrington, Illinois 60010
Sold
$299,000
4 beds / 2.0 baths / 2,145 ft2
Single Family / Built: —
5624
424 Oakwood Drive, Barrington, Illinois 60010
Sold
$350,000
5 beds / 4.3 baths / 6,500 ft2
Single Family / Built: 2009
5456
424 Oakwood Drive, Barrington, Illinois 60010
Sold
$975,000
5 beds / 4.1 baths / 6,500 ft2
Single Family / Built: 2014
4287
Contact Agent
Listing Provided By
RE/MAX of Barrington
