

[Address Unavailable], Bartlett, Illinois 60103


$316,000
|
Sold
|
|
| Status: | Closed |
| Sqft: | 1,836 |
| Cost/Sqft: | $172 |
| Beds: | 3 |
| Baths: | 3 |
| Year Built: | 1978 |
| Property Taxes: | $6,976 |
| Days On Market: | 2068 |
| Lot Size: | 0,19 |
Description
You will fall in love with this open floor plan home! This well-maintained 3 bedroom 2 1/2 bathroom home sits on an oversized fenced-in lot. The recently updated kitchen has plenty of cabinets, recessed lighting, stainless steel appliances, and a granite counter breakfast bar. The kitchen overlooks the living room with beautiful gleaming floors. The owner's suite is MASSIVE with a private bathroom, sitting area, 2 closets, and a dressing station! The main bath was updated (2017) and has a ceramic surround. Entertain your guests in the lower-level family room with beautiful wood laminate floors, powder room, and sliding glass doors leading to a brick paver patio and a huge fenced-in yard. Some updates include furnace and AC replaced in 2018 and water heater in 2021, white woodwork, and white six-panel doors. With an attached 2 car garage. Close to downtown Bartlett, Metra Train, I-390.
Property Specifics
| Single Family | |
| — | |
| — | |
| 1978 | |
| None | |
| Vinyl Siding | |
| Asphalt | |
| — | |
| No | |
| 0.19 |
| Du Page | |
| — | |
| 0 / Not Applicable | |
| None | |
| Public | |
| Public Sewer | |
| Central Air | |
| Natural Gas | |
| 11002962 | |
| 0102403016 |
Nearby Schools
| NAME: | DISTRICT: | DISTANCE: | |
|---|---|---|---|
|
Grade School
Centennial School |
46 | — | |
|
Middle School
East View Middle School |
46 | Not in DB | |
|
High School
Bartlett High School |
46 | Not in DB | |
Property History
| DATE: | EVENT: | PRICE: | SOURCE: |
|---|


Room Specifics
Total Bedrooms: 3
Bedrooms Above Ground: 3
Bedrooms Below Ground: 0
Dimensions: —
Floor Type: Carpet
Dimensions: —
Floor Type: Carpet
Full Bathrooms: 3
Bathroom Amenities: —
Bathroom in Basement: 0
Dimensions: —
Floor Type: Wood Laminate
Dimensions: —
Floor Type: Wood Laminate
Features: Eating Area-Breakfast Bar, Eating Area-Table Space, Island
Dimensions: —
Floor Type: Wood Laminate
Dimensions: —
Floor Type: Wood Laminate
Rooms: No additional rooms
Other Specifics
| 2 | |
| — | |
| Garage | |
| — | |
| — | |
| — | |
| Patio | |
| Fenced Yard | |
| 8276 | |
| — | |
| Full | |
| Wood Laminate Floors, Open Floorplan, Some Carpeting, Some Wall-To-Wall Cp | |
| Range, Microwave, Dishwasher, Refrigerator, Washer, Dryer, Disposal, Stainless Steel Appliance(s) | |
| Not in DB | |
| Sidewalks, Street Lights, Street Paved | |
| — | |
| — |
Tax History
| Year | Property Taxes |
|---|
Contact Agent
Nearby Similar Homes
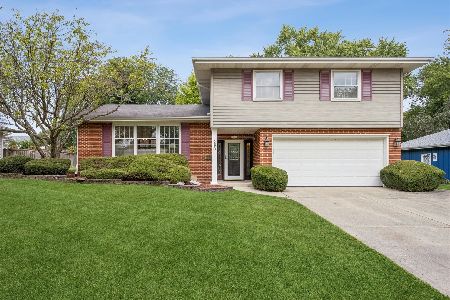




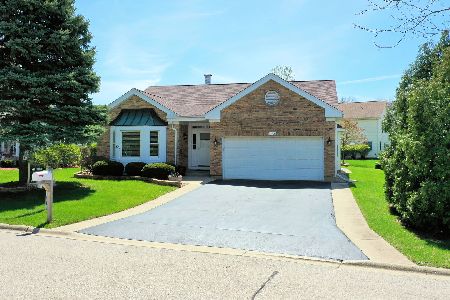
Nearby Sold Comparables



Contact Agent
Listing Provided By
Keller Williams Experience
