

[Address Unavailable], Beach Park, Illinois 60083
Subdivision > Cambridge At Heatherstone
Sorry, we are updating photos, please update this page in 15 minutes
$281,000
|
Sold
|
|
| Status: | Closed |
| Sqft: | 2,831 |
| Cost/Sqft: | $110 |
| Beds: | 4 |
| Baths: | 3 |
| Year Built: | 2007 |
| Property Taxes: | $0 |
| Days On Market: | 7177 |
| Lot Size: | 0,00 |
Description
New Construction! Spacious Vista Model Over 2,800 Sq. ft! Featuring 4 bedrooms, den, a huge loft, large eat-in kitchen w/ maple cabinets, island, pantry & tile floor! Luxury master bath w/ soaker tub, separate shower & tile floors! 2nd floor Laundry! 2 car Garage and a full basement stubbed for a bath! Premium cu-de-sac Lot! Convenient to Shopping,schools, park, beach and Marina! Huge Buyer incentives Available!
Property Specifics
| Single Family | |
| — | |
| Traditional | |
| 2007 | |
| Full | |
| Aluminum/Vinyl/Steel Siding | |
| Asphalt | |
| VISTA | |
| No | |
| — |
| Lake | |
| Cambridge At Heatherstone | |
| 159 / Annual | |
| Insurance | |
| Lake Michigan | |
| Public Sewer | |
| None | |
| Natural Gas, Forced Air | |
| 06431248 | |
| 03252090520000 |
Nearby Schools
| NAME: | DISTRICT: | DISTANCE: | |
|---|---|---|---|
|
Grade School
Newport Elementary School |
3 | — | |
|
Middle School
Beach Park Middle School |
3 | Not in DB | |
|
High School
Zion-benton Twnshp Hi School |
126 | Not in DB | |
Property History
| DATE: | EVENT: | PRICE: | SOURCE: |
|---|
Sorry, we are updating photos, please update this page in 15 minutes
Room Specifics
All Bedroom Info:
Total Bedrooms: 4
Bedrooms Above Ground: 4
Bedrooms Below Ground: 0
Total Bedrooms: 4
Bedrooms Above Ground: 4
Bedrooms Below Ground: 0
Second Bedroom Info:
Dimensions: —
Location: —Dimensions: —
Floor Type: Carpet
Third Bedroom Info:
Dimensions: —
Location: —Dimensions: —
Floor Type: Carpet
Fourth Bedroom Info:
Dimensions: —
Location: —Dimensions: —
Floor Type: Carpet
Bathroom Info:
Full Bathrooms: 3
Partial Bathrooms: 1Full Bathrooms: 3
Bathroom Amenities: Separate Shower
Bathroom in Basement: 0
Dining Room Info:
Dimensions: —
Location: —Dimensions: —
Floor Type: Carpet
Kitchen Info:
Dimensions: —
Location: —Dimensions: —
Floor Type: Ceramic Tile
Features: Eating Area-Table Space, Island, Pantry-Butler
Living Room Info:
Dimensions: —
Location: —Dimensions: —
Floor Type: Carpet
Family Room Info:
Dimensions: —
Location: —Dimensions: —
Floor Type: Carpet
Additional Rooms Info:
Rooms: Den, Loft, Utility Room-2nd Floor
Basement: FullRooms: Den, Loft, Utility Room-2nd Floor
Other Specifics
| 2 | |
| Concrete Perimeter | |
| Garage | |
| — | |
| — | |
| — | |
| — | |
| Cul-De-Sac, Wooded | |
| 9489 SQ.FT | |
| — | |
| Full | |
| — | |
| Range, Dishwasher | |
| Not in DB | |
| Sidewalks, Street Lights, Street Paved | |
| — | |
| — |
Tax History
| Year | Property Taxes |
|---|
Contact Agent
Nearby Similar Homes
13051 Bucksburn Court, Beach Park, Illinois 60083

For Sale
$399,000
4 beds / 2.1 baths / 2,160 ft2
Single Family / Built: 2005
454
13080 28th Street, Zion, Illinois 60099
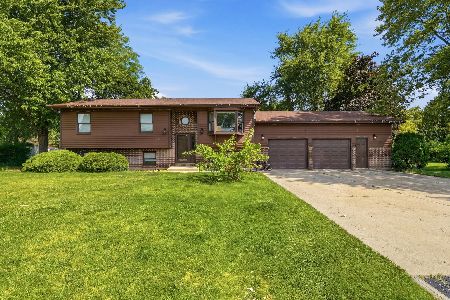
For Sale
$354,000
3 beds / 3.0 baths / 2,310 ft2
Single Family / Built: 1989
27
39798 Ackworth Lane, Beach Park, Illinois 60083

For Sale
$385,000
3 beds / 2.1 baths / 2,480 ft2
Single Family / Built: 2006
44
39581 Cambridge Boulevard, Beach Park, Illinois 60083

For Sale
$365,000
3 beds / 2.0 baths / 2,125 ft2
Single Family / Built: 2006
3
Nearby Sold Comparables
13054 Bucksburn Court, Beach Park, Illinois 60083

Sold
$169,888
3 beds / 2.0 baths / 1,801 ft2
Single Family / Built: 2005
6133
13054 Bucksburn Court, Beach Park, Illinois 60083
Sold
$124,000
3 beds / 2.0 baths / 1,808 ft2
Single Family / Built: 2005
4747
13027 Bucksburn Court, Beach Park, Illinois 60083
Sold
$166,950
4 beds / 2.1 baths / 2,831 ft2
Single Family / Built: 2005
5644
13059 Bucksburn Court, Beach Park, Illinois 60083
Sold
$239,000
3 beds / 2.1 baths / 2,480 ft2
Single Family / Built: 2005
2672
13035 Bucksburn Court, Beach Park, Illinois 60083
Sold
$139,900
3 beds / 2.1 baths / 0 ft2
Single Family / Built: 2005
5014
13152 Bucksburn Court, Beach Park, Illinois 60083
Sold
$259,900
4 beds / 2.1 baths / 0 ft2
Single Family / Built: —
6995
Contact Agent
Listing Provided By
RE/MAX Showcase
