

[Address Unavailable], Bloomingdale, Illinois 60108
Subdivision > Chateau Lorraine
Sorry, we are updating photos, please update this page in 15 minutes
$256,000
|
Sold
|
|
| Status: | Closed |
| Sqft: | 1,700 |
| Cost/Sqft: | $153 |
| Beds: | 2 |
| Baths: | 4 |
| Year Built: | 1990 |
| Property Taxes: | $4,821 |
| Days On Market: | 4929 |
| Lot Size: | 0,00 |
Description
For the Most Discriminating!! Very Rare, Open and Dynamic Floor Plan! Meticulously Kept and Upgraded Throughout! Gorgeous Luxury Community in Close Proximity to Everything! Detailed Exterior, New Windows! Private Entry! Mature Landscape! Upgraded Kitchen w/Maple Cabinetry & Solid Surface Counters! Formal Living Room! Crown Mldng! Huge Loft! Luxury Master Suite! Finished Bsmnt w/Rec Space, BR, Storage and Bath & More!
Property Specifics
| Condos/Townhomes | |
| 2 | |
| — | |
| 1990 | |
| Full | |
| Brick, Frame | |
| Asphalt | |
| ORLEANS | |
| No | |
| — |
| Du Page | |
| Chateau Lorraine | |
| 310 / Monthly | |
| Insurance, Exterior Maintenance, Lawn Care, Snow Removal | |
| Lake Michigan | |
| Sewer-Storm | |
| Central Air | |
| Natural Gas, Forced Air | |
| 08331407 | |
| 0216116015 |
Nearby Schools
| NAME: | DISTRICT: | DISTANCE: | |
|---|---|---|---|
|
Grade School
Erickson Elementary School |
13 | — | |
|
Middle School
Westfield Middle School |
13 | Not in DB | |
|
High School
Lake Park High School |
108 | Not in DB | |
Property History
| DATE: | EVENT: | PRICE: | SOURCE: |
|---|
Sorry, we are updating photos, please update this page in 15 minutes
Room Specifics
All Bedroom Info:
Total Bedrooms: 2
Bedrooms Above Ground: 2
Bedrooms Below Ground: 0
Total Bedrooms: 2
Bedrooms Above Ground: 2
Bedrooms Below Ground: 0
Second Bedroom Info:
Dimensions: —
Location: —Dimensions: —
Floor Type: Carpet
Bathroom Info:
Full Bathrooms: 4
Partial Bathrooms: 2Full Bathrooms: 4
Bathroom Amenities: Double Sink
Bathroom in Basement: 0
Dining Room Info:
Dimensions: —
Location: —Dimensions: —
Floor Type: Carpet
Kitchen Info:
Dimensions: —
Location: —Dimensions: —
Floor Type: Hardwood
Laundry Room Info:
Dimensions: —
Location: —Dimensions: —
Floor Type: Ceramic Tile
Living Room Info:
Dimensions: —
Location: —Dimensions: —
Floor Type: Carpet
Family Room Info:
Dimensions: —
Location: —Dimensions: —
Floor Type: Carpet
Additional Rooms Info:
Rooms: Bonus Room, Loft, Recreation Room, Utility Room-1st Floor
Basement: FullRooms: Bonus Room, Loft, Recreation Room, Utility Room-1st Floor
Other Specifics
| 2 | |
| Concrete Perimeter | |
| Garage | |
| — | |
| — | |
| — | |
| Patio, Storms/Screens | |
| — | |
| 33X122X31X116 | |
| — | |
| Full | |
| Vaulted/Cathedral Ceilings, Hardwood Floors, Laundry Hook-Up in Unit | |
| Range, Microwave, Dishwasher, Refrigerator, Washer, Dryer, Disposal | |
| Not in DB | |
| — | |
| — | |
| Gas Starter |
Tax History
| Year | Property Taxes |
|---|
Contact Agent
Nearby Similar Homes
126 Castle Rock Lane, Bloomingdale, Illinois 60108

For Sale
$569,900
2 beds / 2.0 baths / 2,485 ft2
Condos/Townhomes / Built: 1989
70
127 Villa Way, Bloomingdale, Illinois 60108

For Sale
$439,900
3 beds / 2.0 baths / 2,097 ft2
Condos/Townhomes / Built: 1985
43
227 Wimbledon Place, Bloomingdale, Illinois 60108

For Sale
$465,000
3 beds / 2.1 baths / 2,264 ft2
Condos/Townhomes / Built: 2000
12
208 Westminster Drive, Bloomingdale, Illinois 60108

For Sale
$489,000
3 beds / 2.1 baths / 3,715 ft2
Condos/Townhomes / Built: 2002
56
Nearby Sold Comparables
281 Lorraine Circle, Bloomingdale, Illinois 60108
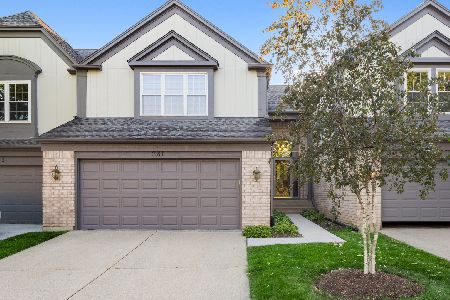
Sold
$275,000
2 beds / 2.2 baths / 1,700 ft2
Condos/Townhomes / Built: 1990
2323
283 Lorraine Circle, Bloomingdale, Illinois 60108

Sold
$299,900
3 beds / 2.1 baths / 2,200 ft2
Condos/Townhomes / Built: 1989
4116
285 Lorraine Circle, Bloomingdale, Illinois 60108
Sold
$249,900
2 beds / 2.1 baths / 0 ft2
Condos/Townhomes / Built: 1990
5580
285 Lorraine Circle, Bloomingdale, Illinois 60108

Sold
$475,000
2 beds / 2.1 baths / 2,158 ft2
Condos/Townhomes / Built: 1990
183
285 Lorraine Circle, Bloomingdale, Illinois 60108
Sold
$269,500
2 beds / 2.1 baths / 1,492 ft2
Condos/Townhomes / Built: 1990
4416
285 Lorraine Circle, Bloomingdale, Illinois 60108
Sold
$298,000
2 beds / 3.0 baths / 1,500 ft2
Condos/Townhomes / Built: 1990
3086
Contact Agent
Listing Provided By
G Real Estate Co.
